Skip main navigation
Sold for $275,000
  • $275,000

    410 B St, Utica, NE 68456

    3beds
    2,277sqft
    Single Family Residence
    Built in 1995
    0.25 Acres Lot
    $279,600 Zestimate®
    $121/sqft
    $2,284 Estimated rent

    Home value

    $279,600

    Estimated sales range

    Not available

    $2,284/mo

    Zestimate® history
    Loading
    Loading...

    Owner options

    List your home for rent

    $2,284/mo

    Rent Zestimate®

    Find your next renter with Zillow Rental Manager. Plus, with online applications, you can quickly screen prospective tenants – for free.

    Learn more

    $2,284/mo

    Rent Zestimate®

    Refinance and save

    $1,747/mo

    Est. payment

    Refinancing to a lower rate could help reduce your monthly payments and save thousands over the life of the loan.

    See today's rates

    $1,747/mo

    Est. payment

    Explore your selling options

    Work with a Zillow partner agent

    Leverage their expertise and Zillow's premium Showcase listings to get your home seen by more buyers.

    Get started

    List with your own agent

    Get your home in front of millions of buyers by listing it on Zillow.

    Learn how to do it

    Sell it yourself

    Take full control of how buyers see your home on Zillow by listing For Sale by Owner (FSBO).

    List your home

    What's special

    Massive basementCorner lotBright inviting floor planOutdoor spaceHot tub
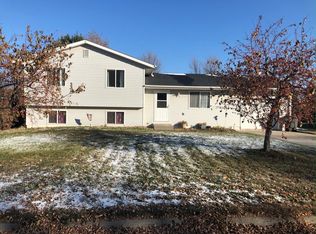
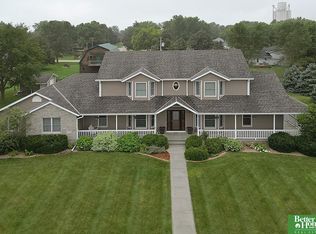
    Welcome to your dream home! This beautifully updated 3-bedroom, 2-bath residence sits proudly on a spacious corner lot and checks every box for comfort, style, and functionality. Step inside to find a bright, inviting floor plan. The heart of the home flows effortlessly between the living, dining, and kitchen spaces, making it ideal for both everyday living and entertaining. Downstairs, you’ll be amazed by the massive basement — offering endless potential for a family room, playroom, home gym, theater, or whatever your lifestyle needs. The outdoor space is just as impressive. Host summer barbecues under the gazebo, enjoy evenings soaking in the hot tub, or simply relax in your private oasis. A true bonus is the attached 2-stall garage, giving you plenty of room for vehicles, storage, or even a workshop. With tons of improvements throughout, this property is move-in ready. This one won’t last long — schedule your showing today and see why this home is the perfect fit for you!

    Zillow last checked:

    Listing updated:

    Listed by:

    Emma Siebrandt 402-806-3570,

    Woods Bros Realty

    Bought with:

    Stephanie Lewis, 20220398

    REMAX Concepts

    Source: GPRMLS,MLS#: 22524642MLS Logo

    Facts & features

    Interior

    Bedrooms & bathrooms
    • Bedrooms: 3
    • Bathrooms: 3
    • Full bathrooms: 2
    • Main level bathrooms: 2
    Primary bedroom
    • Level: Main
    • Area: 156
    • Dimensions: 12 x 13
    Bedroom 2
    • Level: Main
    • Area: 120
    • Dimensions: 10 x 12
    Bedroom 3
    • Level: Main
    • Area: 132
    • Dimensions: 12 x 11
    Primary bathroom
    • Features: Full
    Dining room
    • Level: Main
    • Area: 132
    • Dimensions: 11 x 12
    Family room
    • Level: Basement
    • Area: 195
    • Dimensions: 13 x 15
    Kitchen
    • Level: Main
    • Area: 169
    • Dimensions: 13 x 13
    Living room
    • Level: Main
    • Area: 210
    • Dimensions: 15 x 14
    Basement
    • Area: 1512
    Heating
    • Natural Gas, Forced Air
    Cooling
    • Central Air
    Appliances
    • Included: Range, Ice Maker, Refrigerator, Water Softener, Washer, Dishwasher, Dryer, Disposal
    Features
    • Basement: Partially Finished
    • Number of fireplaces: 1
    • Fireplace features: Electric
    Interior area
    • Total structure area: 2,277
    • Total interior livable area: 2,277 sqft
    • Finished area above ground: 1,512
    • Finished area below ground: 765

    Property

    Parking
    • Total spaces: 2
    • Parking features: Attached
    • Attached garage spaces: 2
    Features
    • Exterior features: None
    • Fencing: None
    Lot
    • Size: 0.25 Acres
    • Dimensions: 88 x 124
    • Features: Up to 1/4 Acre., City Lot, Corner Lot
    Details
    • Parcel number: 800107179

    Construction

    Type & style
    • Home type: SingleFamily
    • Architectural style: Ranch
    • Property subtype: Single Family Residence
    Materials
    • Vinyl Siding
    • Foundation: Concrete Perimeter
    • Roof: Composition
    Condition
    • Not New and NOT a Model
    • New construction: No
    • Year built: 1995

    Utilities & green energy

    • Sewer: Public Sewer
    • Water: Public
    • Utilities for property: Electricity Available, Natural Gas Available, Water Available, Sewer Available, Fiber Optic

    Community & neighborhood

    Location
    • Region: Utica
    • Subdivision: Utica Wrights 3rd Addition

    Other

    Other facts
    • Listing terms: VA Loan,FHA,Conventional,Cash,USDA Loan
    • Ownership: Fee Simple

    Price history

    DateEventPrice
    2/20/2026Sold$275,000-1.8%$121/sqft
    Source: GPRMLS #22524642 Report a problem
    12/23/2025Pending sale$279,900$123/sqft
    Source: GPRMLS #22524642 Report a problem
    12/3/2025Price change$279,900-6.7%$123/sqft
    Source: GPRMLS #22524642 Report a problem
    10/15/2025Price change$299,900-4.8%$132/sqft
    Source: GPRMLS #22524642 Report a problem
    9/10/2025Price change$314,900-4.6%$138/sqft
    Source: GPRMLS #22524642 Report a problem
    8/29/2025Listed for sale$330,000+146.3%$145/sqft
    Source: GPRMLS #22524642 Report a problem
    2/23/2018Sold$134,000-2.5%$59/sqft
    Source: GPRMLS #L10142714 Report a problem
    12/7/2017Price change$137,500-1.4%$60/sqft
    Source: HOME Real Estate At Midtown #10142714 Report a problem
    10/11/2017Listed for sale$139,500-6.9%$61/sqft
    Source: Woods Bros Realty Seward #10141507 Report a problem
    9/1/2017Listing removed$149,900$66/sqft
    Source: Woods Bros Realty Seward #10138437 Report a problem
    6/8/2017Price change$149,900-12.5%$66/sqft
    Source: Woods Bros Realty Seward #10138437 Report a problem
    4/8/2017Price change$171,300-2.1%$75/sqft
    Source: Owner Report a problem
    2/5/2017Listed for sale$175,000$77/sqft
    Source: Owner Report a problem

    Public tax history

    YearProperty taxesTax assessment
    2025$1,833 -0.2%$195,419 +9.4%
    2024$1,836 -13.9%$178,665 +7.6%
    2023$2,131 +5.7%$165,985 +10.9%
    2022$2,017 +15.4%$149,641 +12.3%
    2021$1,749 -6.1%$133,298
    2020$1,862 +7.9%$133,298 +3.4%
    2018$1,725 +14%$128,862 +5.2%
    2017$1,514 +3%$122,545 +1.8%
    2016$1,469 $120,432
    2015$1,469 +4.2%$120,432
    2013$1,409 -17.3%$120,432
    2012$1,704 -7.7%$120,432
    2011$1,847 +21.5%$120,432 +20.4%
    2010$1,520 $100,022
    2009-- $100,022

    Find assessor info on the county website

    Neighborhood: 68456

    Nearby schools

    GreatSchools rating
    Schools provided by the listing agent
    • Elementary: Centennial
    • Middle: Centennial
    • High: Centennial
    • District: Centennial

    Source: GPRMLS. This data may not be complete. We recommend contacting the local school district to confirm school assignments for this home.

    Get pre-qualified for a loan
    At Zillow Home Loans, we can pre-qualify you in as little as 5 minutes with no impact to your credit score.

    An equal housing lender. NMLS #10287.