Skip main navigation
Sold for $700,000
  • $700,000

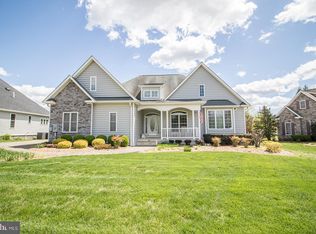
    410 Badgers Ln, Solomons, MD 20688

    4beds
    3,290sqft
    Single Family Residence
    Built in 2017
    10,447 Square Feet Lot
    $694,100 Zestimate®
    $213/sqft
    $3,382 Estimated rent

    Home value

    $694,100

    $659,000 - $729,000

    $3,382/mo

    Zestimate® history
    Loading
    Loading...

    Owner options

    List your home for rent

    $3,382/mo

    Rent Zestimate®

    Find your next renter with Zillow Rental Manager. Plus, with online applications, you can quickly screen prospective tenants – for free.

    Learn more

    $3,382/mo

    Rent Zestimate®

    Refinance and save

    $4,455/mo

    Est. payment

    Refinancing to a lower rate could help reduce your monthly payments and save thousands over the life of the loan.

    See today's rates

    $4,455/mo

    Est. payment

    Explore your selling options

    Work with a Zillow partner agent

    Leverage their expertise and Zillow's premium Showcase listings to get your home seen by more buyers.

    Get started

    List with your own agent

    Get your home in front of millions of buyers by listing it on Zillow.

    Learn how to do it

    Sell it yourself

    Take full control of how buyers see your home on Zillow by listing For Sale by Owner (FSBO).

    List your home

    What's special

    Welcome home to this beautifully designed 1.5-story residence showcasing quality craftsmanship and thoughtful details throughout. Step inside to an impressive entry with vaulted ceilings, skylight, and open views of the staircase and main living area. The main-level living room features a beautifully detailed fireplace with custom built-ins on each side, complemented by hardwood flooring throughout and an open view to the upper level.The layout flows into a separate dining area and a gourmet kitchen with granite countertops, stainless steel GE appliances, island seating, wall oven and convection oven, and a six-burner cooktop with a striking backsplash. Custom cabinetry extends to the ceiling with additional glass-front cabinets and a built-in wine cooler.The open-concept design continues into a cozy sitting and TV area with coffered ceilings and a wet bar, perfect for relaxing or entertaining, and leads to the rear deck.The main level also features a hallway leading to a stylish half bath, a separate laundry room with built-in cabinetry and access to the two-car garage, and the main-level primary suite. The primary bedroom offers a tray ceiling, bay window, and abundant natural light. The primary bath includes dual vanities with marble countertops, a tiled shower, private water closet, tile flooring, and high ceilings. Upstairs, a custom staircase leads to three additional bedrooms, a full bath, and a versatile loft area overlooking the main level, ideal for a den, office, or additional living space. Additional highlights include hardwood flooring throughout the main living areas, comfortable carpeted bedrooms, a tankless water heater, a well-maintained sprinkler system, and a paved driveway. Outdoor living is enhanced by a low-maintenance vinyl deck overlooking beautifully landscaped grounds. The community offers a nearby clubhouse with a heated pool, kitchen, lounge with fireplace, baths, and picnic area, adding to the home’s appeal and lifestyle.

    Zillow last checked:

    Listing updated:

    Listed by:

    Anissa Hutchins-Stanton 301-643-5707,

    CENTURY 21 New Millennium

    Bought with:

    Brittany Santos, 680099

    JPAR Real Estate Professionals

    Source: Bright MLS,MLS#: MDCA2025390MLS Logo

    Facts & features

    Interior

    Bedrooms & bathrooms
    • Bedrooms: 4
    • Bathrooms: 3
    • Full bathrooms: 2
    • 1/2 bathrooms: 1
    • Main level bathrooms: 3
    • Main level bedrooms: 4
    Basement
    • Area: 0
    Heating
    • Heat Pump, Electric
    Cooling
    • Other, Ceiling Fan(s), Heat Pump, Electric
    Appliances
    • Included: Dishwasher, Dryer, Exhaust Fan, Extra Refrigerator/Freezer, Instant Hot Water, Double Oven, Refrigerator, Six Burner Stove, Stainless Steel Appliance(s), Cooktop, Washer, Tankless Water Heater, Ice Maker
    • Laundry: Main Level, Washer In Unit, Dryer In Unit
    Features
    • Bathroom - Walk-In Shower, Built-in Features, Ceiling Fan(s), Combination Dining/Living, Dining Area, Family Room Off Kitchen, Open Floorplan, Kitchen - Gourmet, Kitchen Island, Primary Bath(s), Recessed Lighting, Store/Office, Upgraded Countertops, Walk-In Closet(s), 9'+ Ceilings, Tray Ceiling(s), Vaulted Ceiling(s), Cathedral Ceiling(s)
    • Flooring: Carpet, Hardwood, Wood
    • Windows: Bay/Bow, Skylight(s), Window Treatments
    • Has basement: No
    • Number of fireplaces: 1
    • Fireplace features: Gas/Propane, Mantel(s)
    Interior area
    • Total structure area: 3,290
    • Total interior livable area: 3,290 sqft
    • Finished area above ground: 3,290
    • Finished area below ground: 0

    Property

    Parking
    • Total spaces: 9
    • Parking features: Garage Faces Front, Garage Door Opener, Inside Entrance, Private, Attached, Driveway, Off Site, Parking Lot
    • Attached garage spaces: 2
    • Uncovered spaces: 4
    Accessibility
    • Accessibility features: None
    Features
    • Levels: One and One Half
    • Stories: 1
    • Patio & porch: Deck, Porch
    • Exterior features: Extensive Hardscape, Lawn Sprinkler, Underground Lawn Sprinkler
    • Pool features: Community
    Lot
    • Size: 10,447 sqft
    • Features: Cul-De-Sac, Landscaped, No Thru Street, Private, Rear Yard
    Details
    • Additional structures: Above Grade, Below Grade
    • Parcel number: 0501241486
    • Zoning: TC
    • Special conditions: Standard

    Construction

    Type & style
    • Home type: SingleFamily
    • Architectural style: Cape Cod,Colonial,Contemporary
    • Property subtype: Single Family Residence
    Materials
    • Brick, Brick Front, Combination, Vinyl Siding
    • Foundation: Crawl Space, Concrete Perimeter
    Condition
    • Excellent
    • New construction: No
    • Year built: 2017

    Utilities & green energy

    • Sewer: Public Sewer
    • Water: Public
    • Utilities for property: Natural Gas Available, Electricity Available, Other Internet Service
    Green energy
    • Energy efficient items: Appliances

    Community & neighborhood

    Security
    • Security features: Smoke Detector(s), Fire Sprinkler System
    Community
    • Community features: Pool
    Location
    • Region: Solomons
    • Subdivision: Ben Garner Active Adult Community

    HOA & financial

    HOA
    • Has HOA: Yes
    • HOA fee: $285 monthly
    • Amenities included: Clubhouse, Fitness Center, Pool, Tennis Court(s)
    • Services included: All Ground Fee, Common Area Maintenance, Health Club, Management, Pool(s), Recreation Facility, Road Maintenance, Trash
    • Association name: BEN GARNER HOA

    Other

    Other facts
    • Listing agreement: Exclusive Right To Sell
    • Ownership: Fee Simple

    Price history

    DateEventPrice
    7/6/2026Sold$700,000+0.1%$213/sqft
    Source: Bright MLS #MDCA2025390 Report a problem
    6/26/2026Pending sale$699,000$212/sqft
    Source: Bright MLS #MDCA2025390 Report a problem
    5/22/2026Contingent$699,000$212/sqft
    Source: Bright MLS #MDCA2025390 Report a problem
    5/15/2026Listed for sale$699,000+689.8%$212/sqft
    Source: Bright MLS #MDCA2025390 Report a problem
    4/19/2016Sold$88,500-3.8%$27/sqft
    Source: Public Record Report a problem
    6/19/2013Sold$92,000-14%$28/sqft
    Source: Public Record Report a problem
    3/27/2013Listed for sale$107,000+8.1%$33/sqft
    Source: RE/MAX One #CA8039095 Report a problem
    8/21/2011Listing removed$99,000$30/sqft
    Source: Home Towne Real Estate #CA7193105 Report a problem
    3/16/2011Price change$99,000-30.3%$30/sqft
    Source: Home Towne Real Estate #CA7193105 Report a problem
    12/27/2010Price change$142,000+9.2%$43/sqft
    Source: Home Towne Real Estate #CA7193105 Report a problem
    12/3/2009Price change$130,000-13.3%$40/sqft
    Source: Home Towne Real Estate #CA7193105 Report a problem
    9/27/2009Price change$150,000+42.9%$46/sqft
    Source: Home Towne Real Estate #CA7193105 Report a problem
    3/15/2008Listed for sale$105,000$32/sqft
    Source: Listhub #CA6672887 Report a problem

    Public tax history

    YearProperty taxesTax assessment
    2025$5,701 +6.6%$528,367 +6.6%
    2024$5,348 +11.2%$495,633 +7.1%
    2023$4,810 +2.4%$462,900
    2022$4,696 +2.5%$462,900 +5%
    2021$4,582 +2.1%$440,967 +2.6%
    2020$4,489 +0.1%$430,000
    2019$4,483 +0.6%$430,000 +1.2%
    2018$4,456 -0.8%$424,800 +0.6%
    2017$4,492 +192.5%$422,200 +275.3%
    2016$1,536 $112,500 +7.6%
    2015$1,536 $104,600 +8.2%
    2014$1,536 $96,700
    2013-- $96,700
    2012-- $96,700 -36.8%
    2011-- $152,970 +10.9%
    2010-- $137,952 +9.1%
    2009-- $126,466 +14.3%
    2008-- $110,660 +31.4%
    2007-- $84,230 +45.7%
    2006-- $57,800 +84.3%
    2005-- $31,370 +14.9%
    2004-- $27,300

    Find assessor info on the county website

    Neighborhood: 20688

    Nearby schools

    GreatSchools rating
    Schools provided by the listing agent
    • District: Calvert County Public Schools

    Source: Bright MLS. This data may not be complete. We recommend contacting the local school district to confirm school assignments for this home.

    Get a cash offer in 3 minutes
    Find out how much your home could sell for in as little as 3 minutes with a no-obligation cash offer.
    Estimated market value
    $694,100
    Get a cash offer in 3 minutes
    Find out how much your home could sell for in as little as 3 minutes with a no-obligation cash offer.
    Estimated market value
    $694,100