Skip main navigation
Off market
  • $668,300

    410 Barby Ln, Cherry Hill, NJ 08003

    4beds
    2,566sqft
    Single Family Residence
    Built in ----
    -- sqft lot
    $668,300 Zestimate®
    $260/sqft
    $4,412 Estimated rent

    Home value

    $668,300

    $622,000 - $715,000

    $4,412/mo

    Zestimate® history
    Loading
    Loading...

    Owner options

    List your home for rent

    $4,412/mo

    Rent Zestimate®

    Find your next renter with Zillow Rental Manager. Plus, with online applications, you can quickly screen prospective tenants – for free.

    Learn more

    $4,412/mo

    Rent Zestimate®

    Refinance and save

    $4,930/mo

    Est. payment

    Refinancing to a lower rate could help reduce your monthly payments and save thousands over the life of the loan.

    See today's rates

    $4,930/mo

    Est. payment

    Explore your selling options

    Work with a Zillow partner agent

    Leverage their expertise and Zillow's premium Showcase listings to get your home seen by more buyers.

    Get started

    List with your own agent

    Get your home in front of millions of buyers by listing it on Zillow.

    Learn how to do it

    Sell it yourself

    Take full control of how buyers see your home on Zillow by listing For Sale by Owner (FSBO).

    List your home

    What's special

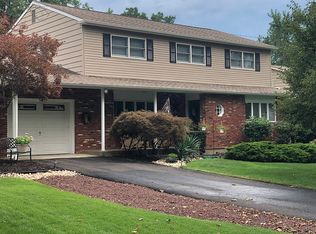
    Welcome to 410 Barby Lane, a charming oasis nestled in the heart of Woodcrest - one of Cherry Hill's most sought-after and prestigious neighborhoods. This 4 bed, 2.5 bath home features a perfect blend of comfort, style, and convenience.The home boasts a professionally designed and maintained landscaping with a paver walkway, creating a warm and inviting curb appeal . The outside of the home has just been power washed and painted, brand new carpet replaced in May. A new 25 year architectural roof was installed in 2021. Step inside to find an abundance of natural light, beautiful hardwood and stone flooring, and multiple living spaces that provide a cozy and relaxed ambiance for everyday living. As you enter, you are greeted by a bright and airy foyer that leads you into a spacious living room with beautiful hardwood flooring and an elegant dining room. The kitchen features a cherry kitchen with granite counters and travertine stone floors, stainless appliances, recessed lighting, pantry and a granite work station / desk. Rounding off the first level is the laundry room. Head upstairs to find the large primary and three additional spacious bedrooms, full bath. The primary bathroom has been expanded and Features a tile walk in shower , natural stone flooring, walls and a relaxing garden tub. Plenty of closet space throughout. The finished basement is a perfect place for play, work and additional storage. The backyard is wonderful with a well maintained deck. Go green with this home ... fully owned solar panels that drop your electricity bill to almost nothing. This fabulous sidewalk community offers playgrounds, parks with beautiful walking trails, Woodcrest swim club. Close to the Legacy Club for golf, dining and entertainment. Convenient to PATCO, major highways, quick access to the city and the shore, shopping and dining. Award winning Cherry Hill school district. Make your appointment today. Renter is responsible for all utilities: electricity, gas, water/sewer.No smoking allowed.

    This property is off market, which means it's not currently listed for sale or rent on Zillow. This may be different from what's available on other websites or public sources.
    Zillow last checked:

    Listing updated:

    Source: Zillow Rentals

    Facts & features

    Interior

    Bedrooms & bathrooms
    • Bedrooms: 4
    • Bathrooms: 3
    • Full bathrooms: 2
    • 1/2 bathrooms: 1
    Heating
    • Forced Air
    Cooling
    • Central Air
    Appliances
    • Included: Dishwasher, Dryer, Oven, Refrigerator, Washer
    • Laundry: In Unit
    Features
    • Flooring: Carpet, Hardwood, Tile
    Interior area
    • Total interior livable area: 2,566 sqft

    Property

    Parking
    • Parking features: Attached
    • Has attached garage: Yes
    • Details: Contact manager
    Features
    • Exterior features: Electricity not included in rent, Gas not included in rent, Heating system: Forced Air, No Utilities included in rent, Sewage not included in rent, Water not included in rent
    Details
    • Parcel number: 09005284800006

    Construction

    Type & style
    • Home type: SingleFamily
    • Property subtype: Single Family Residence

    Community & HOA

    Community
    • Deposit fee: $5,250
    Location
    • Region: Cherry Hill

    Financial & listing details

    • Price per square foot: $260/sqft
    • Tax assessed value: $265,600
    • Annual tax amount: $11,548
    • Date on market: 7/12/2025
    • Date available: 07/15/2025
    • Lease term: 1 Year

    Price history

    DateEventPrice
    7/31/2025Listing removed$3,500$1/sqft
    Source: Bright MLS #NJCD2097514 Report a problem
    7/29/2025Listed for rent$3,500$1/sqft
    Source: Bright MLS #NJCD2097514 Report a problem
    7/28/2025Listing removed$3,500$1/sqft
    Source: Zillow Rentals Report a problem
    7/13/2025Listed for rent$3,500$1/sqft
    Source: Zillow Rentals Report a problem
    7/13/2025Listing removed$579,500$226/sqft
    Source: Bright MLS #NJCD2094762 Report a problem
    6/3/2025Listed for sale$579,500-3.3%$226/sqft
    Source: Bright MLS #NJCD2094762 Report a problem
    4/29/2025Listing removed$599,000$233/sqft
    Source: Bright MLS #NJCD2081382 Report a problem
    4/11/2025Price change$599,000-4.8%$233/sqft
    Source: Bright MLS #NJCD2081382 Report a problem
    3/31/2025Price change$629,000-1.6%$245/sqft
    Source: Bright MLS #NJCD2081382 Report a problem
    3/20/2025Price change$639,000-1.5%$249/sqft
    Source: Bright MLS #NJCD2081382 Report a problem
    12/16/2024Listed for sale$649,000+80.3%$253/sqft
    Source: Bright MLS #NJCD2081382 Report a problem
    2/12/2010Sold$360,000-5.2%$140/sqft
    Source: Public Record Report a problem
    12/19/2009Price change$379,900-5%$148/sqft
    Source: Century 21 Rauh & Johns #5610142 Report a problem
    11/6/2009Price change$399,900-5.9%$156/sqft
    Source: Century 21 Rauh & Johns #5610142 Report a problem
    10/24/2009Listed for sale$425,000+179.6%$166/sqft
    Source: Century 21 Rauh & Johns #5610142 Report a problem
    7/15/2009Sold$152,000-8.7%$59/sqft
    Source: Public Record Report a problem
    12/1/1994Sold$166,500$65/sqft
    Source: Public Record Report a problem

    Public tax history

    YearProperty taxesTax assessment
    2025$11,548 +5.2%$265,600
    2024$10,977 -1.6%$265,600
    2023$11,161 +2.8%$265,600
    2022$10,852 +0.9%$265,600
    2021$10,751 +0%$265,600
    2020$10,746 +0.2%$265,600
    2019$10,720 +1.4%$265,600
    2018$10,574 +1.3%$265,600
    2017$10,433 +1.6%$265,600
    2016$10,268 +1.1%$265,600
    2015$10,154 +2.1%$265,600
    2014$9,944 +0.9%$265,600
    2013$9,856 +2.3%$265,600 +71.7%
    2012$9,633 +5.6%$154,700
    2011$9,121 +5.4%$154,700 +1%
    2009$8,654 $153,200
    2008-- $153,200
    2007-- $153,200
    2006-- $153,200
    2005-- $153,200
    2004-- $153,200
    2003-- $153,200
    2002-- $153,200
    2001-- $153,200
    Find assessor info on the county website

    Neighborhood: Springdale

    Nearby schools

    GreatSchools rating
    Get a cash offer in 3 minutes
    Find out how much your home could sell for in as little as 3 minutes with a no-obligation cash offer.
    Estimated market value
    $668,300
    Get a cash offer in 3 minutes
    Find out how much your home could sell for in as little as 3 minutes with a no-obligation cash offer.
    Estimated market value
    $668,300