Skip main navigation
Off market
  • $396,000

    410 Barrington Ct, Spring Hill, FL 34609

    4beds
    2,319sqft
    Single Family Residence
    Built in 2006
    0.27 Acres Lot
    $396,000 Zestimate®
    $171/sqft
    $2,656 Estimated rent

    Home value

    $396,000

    $376,000 - $416,000

    $2,656/mo

    Zestimate® history
    Loading
    Loading...

    Owner options

    List your home for rent

    $2,656/mo

    Rent Zestimate®

    Find your next renter with Zillow Rental Manager. Plus, with online applications, you can quickly screen prospective tenants – for free.

    Learn more

    $2,656/mo

    Rent Zestimate®

    Refinance and save

    $2,813/mo

    Est. payment

    Refinancing to a lower rate could help reduce your monthly payments and save thousands over the life of the loan.

    See today's rates

    $2,813/mo

    Est. payment

    Explore your selling options

    Work with a Zillow partner agent

    Leverage their expertise and Zillow's premium Showcase listings to get your home seen by more buyers.

    Get started

    List with your own agent

    Get your home in front of millions of buyers by listing it on Zillow.

    Learn how to do it

    Sell it yourself

    Take full control of how buyers see your home on Zillow by listing For Sale by Owner (FSBO).

    List your home

    What's special

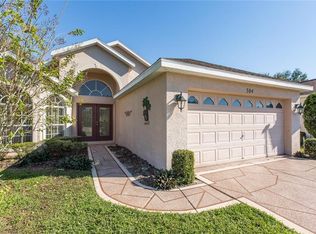
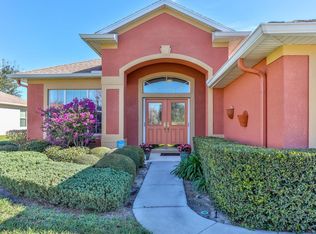
    A TRUE MASTERPIECE LOCATED IN THE WELLINGTON 55+ GATED COMMUNITY. This one of a kind beauty has been lovingly maintained by its original owners.Step into the glass double door entry and you will immediately be awed by the hardwood flooring throughout all living areas with custom accents, the soaring ceilings and extra large sliders that give you a perfect view of the pool when you enter.You will love the floor plan with the formal living and dining rooms at the front of the house and the family room featuring a custom built in wall unit with kitchen bar seating/nook located behind archways towards the back of the house.The kitchen features a tray ceiling,ceramic tile flooring, upgraded kitchen cabinets and crown molding with a tile back splash and Quartz counter tops and recessed lighting to match the other living areas.The focal point of the kitchen is the stained glass, back-lit cabinet! The master bedroom suite also has a tray ceiling, his and her closets, a private bathroom with garden tub, double sinks and a walk in shower. Two guest bedrooms share a bathroom and the fourth bedroom split from the other two has a guest bathroom that is also used as a pool bathroom.The pool and lanai area is HUGE and includes electric hook up for a spa, partial privacy panels on the screen enclosure, electric pool heater and newly refinished pool with custom tile mosaic. A new AC (2019), radiant barrier, water softener, sprinkler system, custom window treatments, newly refinished Diamond Brite pool, and tinted windows complete this masterpiece. Repaired sinkhole fully insurable with all documentation.

    This property is not currently displayed as for sale or rent on Zillow. This may be different from what's on other websites or public sources.

    Originating MLS: West Pasco

    Facts & features

    Interior

    Bedrooms & bathrooms
    • Bedrooms: 4
    • Bathrooms: 3
    • Full bathrooms: 3
    Heating
    • Other, Electric
    Cooling
    • Central
    Appliances
    • Included: Dishwasher, Dryer, Microwave, Refrigerator, Washer
    Features
    • Ceiling Fans(s), Eating Space In Kitchen, High Ceiling(s), Open Floorplan, Stone Counters, Kitchen/Family Room Combo, Living Room/Dining Room Combo, Tray Ceiling(s)
    • Flooring: Tile, Carpet, Hardwood
    Interior area
    • Total interior livable area: 2,319 sqft

    Property

    Parking
    • Total spaces: 3
    • Parking features: Garage
    Features
    • Levels: One
    • Exterior features: Stucco, Cement / Concrete
    • Pool features: Gunite, In Ground, Screen Enclosure
    Lot
    • Size: 0.27 Acres
    Details
    • Parcel number: R3222318354200000979
    • Zoning: PDP

    Construction

    Type & style
    • Home type: SingleFamily
    • Property subtype: Single Family Residence
    Materials
    • concrete
    • Foundation: Footing
    • Roof: Asphalt
    Condition
    • Year built: 2006

    Utilities & green energy

    • Sewer: Public Sewer
    • Water: Public
    • Utilities for property: Cable Available

    Community & HOA

    Community
    • Subdivision: WELLINGTON AT SEVEN HILLS PH10
    HOA
    • Has HOA: Yes
    • HOA fee: $195 monthly
    Location
    • Region: Spring Hill

    Financial & listing details

    • Price per square foot: $171/sqft
    • Tax assessed value: $351,059
    • Annual tax amount: $3,901
    • Ownership: Fee Simple

    Price history

    DateEventPrice
    11/12/2020Sold$315,000-4.1%$136/sqft
    Source: HCMLS #2211749 Report a problem
    11/12/2020Pending sale$328,500$142/sqft
    Source: RE/MAX ADVANTAGE REALTY #W7826508 Report a problem
    10/6/2020Price change$328,500-1.5%$142/sqft
    Source: RE/MAX Advantage Realty #2211749 Report a problem
    9/10/2020Listed for sale$333,500+12.1%$144/sqft
    Source: RE/MAX Advantage Realty #2211749 Report a problem
    7/31/2006Sold$297,600$128/sqft
    Source: Public Record Report a problem

    Public tax history

    YearProperty taxesTax assessment
    2025$3,901 -0.2%$265,211 +2.9%
    2024$3,909 +2.6%$257,737 +3%
    2023$3,810 +2.3%$250,230 +3%
    2022$3,723 -0.6%$242,942 +3%
    2021$3,744 +34%$235,866 +26%
    2020$2,795 $187,126 +2.3%
    2019-- $182,919 +1.9%
    2018$2,149 +39.3%$179,508 +49.2%
    2017$1,543 $120,295 +2.1%
    2016$1,543 +3.4%$117,821 -24.9%
    2015$1,491 -29.1%$156,875 +0.8%
    2014$2,105 +13.9%$155,630 +1.5%
    2013$1,847 -6.5%$153,330 -0.2%
    2012$1,976 -4.8%$153,575 -4.5%
    2011$2,076 $160,803 -10.1%
    2010-- $178,853 -10.8%
    2009$2,711 -19.7%$200,412 -15.2%
    2008$3,376 +273.8%$236,268 +405.2%
    2006$903 $46,768
    Find assessor info on the county website

    Neighborhood: Seven Hills

    Nearby schools

    GreatSchools rating
    Schools provided by the listing agent
    • Elementary: Suncoast
    • Middle: Powell
    • High: Springstead

    Source: The MLS. This data may not be complete. We recommend contacting the local school district to confirm school assignments for this home.

    Get a cash offer in 3 minutes
    Find out how much your home could sell for in as little as 3 minutes with a no-obligation cash offer.
    Estimated market value
    $396,000
    Get a cash offer in 3 minutes
    Find out how much your home could sell for in as little as 3 minutes with a no-obligation cash offer.
    Estimated market value
    $396,000