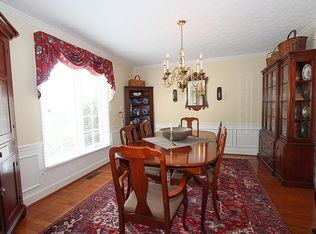
Prepare to be Moved! Meet 410 Beacon Ct in the desirable Westwinds neighborhood of Avon Lake. As you step into the grand foyer, you will be greeted by a stunning curved staircase, setting the tone for the elegance that awaits. This 4 BR, 3.5 bath Colonial home boasts about 4,078 square feet of living space, providing plenty of room to spread out & make memories. The 1st floor features a primary bedroom w/ an ensuite bathroom, perfect for those seeking one-level living. Don't worry, there is a 2nd primary bedroom upstairs w/ its own ensuite bath as well. Whether you prefer the convenience of the 1st floor or the privacy of the 2nd floor, this home has you covered. The main floor also includes a formal living room, a dining room, a large eat-in kitchen with a center island & pantry, 1/2 bath & laundry with a 2nd staircase leading upstairs. The family room is the heart of the home, w/ its gas fireplace, vaulted ceilings & built-ins plumbed for a wet bar. Need a home office? Look no further, as this home offers an office w/ french doors & a beamed ceiling (could be 5th BR.) The 2nd floor also features 2 additional bedrooms, providing plenty of space for everyone to have their retreat. Partially finished basement w/ extra storage space. This home is not just about the interior, as the exterior has so much to offer as well. The beautiful yard features a large deck, perfect for entertaining or simply enjoying the peaceful tree-lined view. And with an attached two-car garage, EV charger & extra wide driveway, you'll have all the space you need. Prime cul-de-sac location. Close to the community pool, pickleball & tennis courts, makes it easy to stay active & social. Conveniently located near I-90, your morning commute is breeze. With great schools, public parks, & Lake Erie recreation nearby, you'll have everything you need right at your fingertips. Don't miss out on this amazing opportunity to make Beacon Ct your forever home. Schedule a tour today! See attached updates!
Closed
$590,000
410 Beacon Ct, Avon Lake, OH 44012
4beds
4,078sqft
Single Family Residence
Built in 1989
0.35 Acres Lot
$664,600 Zestimate®
$145/sqft
$4,228 Estimated rent
Home value
$664,600
$625,000 - $711,000
$4,228/mo
Zestimate® history
Owner options
List your home for rent
$4,228/mo
Rent Zestimate®
Find your next renter with Zillow Rental Manager. Plus, with online applications, you can quickly screen prospective tenants – for free.
$4,228/mo
Rent Zestimate®
Refinance and save
$3,649/mo
Est. payment
Refinancing to a lower rate could help reduce your monthly payments and save thousands over the life of the loan.
$3,649/mo
Est. payment
Explore your selling options
Work with a Zillow partner agent
Leverage their expertise and Zillow's premium Showcase listings to get your home seen by more buyers.
Get startedList with your own agent
Get your home in front of millions of buyers by listing it on Zillow.
Learn how to do itSell it yourself
Take full control of how buyers see your home on Zillow by listing For Sale by Owner (FSBO).
List your homeWhat's special
Zillow last checked:
Listing updated:
Listed by:
Ed Huck teaminfo@edhuckteam.com440-617-2500,
Keller Williams Citywide,
Karen Ramba 440-781-2128,
Keller Williams Citywide
Bought with:
Kelley A Meyer, 2012000385
Howard Hanna
Gregg M Wasilko, 308341
Howard Hanna
Source: MLS Now,MLS#: 5041181 Originating MLS: Akron Cleveland Association of REALTORS
Originating MLS: Akron Cleveland Association of REALTORSFacts & features
Interior
Bedrooms & bathrooms
- Bedrooms: 4
- Bathrooms: 4
- Full bathrooms: 3
- 1/2 bathrooms: 1
- Main level bathrooms: 2
- Main level bedrooms: 1
Primary bedroom
- Description: Flooring: Carpet
- Level: First
- Dimensions: 20.00 x 13.00
Bedroom
- Description: Flooring: Carpet
- Level: Second
- Dimensions: 13 x 16
Bedroom
- Description: Flooring: Carpet
- Level: Second
- Dimensions: 11 x 14
Primary bathroom
- Description: Flooring: Tile
- Level: First
- Dimensions: 12 x 15
Bathroom
- Description: Flooring: Tile
- Level: First
- Dimensions: 6 x 5
Bathroom
- Level: Second
- Dimensions: 5 x 8
Bathroom
- Level: Second
- Dimensions: 6 x 4
Dining room
- Description: Flooring: Carpet
- Level: First
- Dimensions: 13.00 x 11.00
Eat in kitchen
- Level: First
- Dimensions: 21.00 x 15.00
Entry foyer
- Description: Flooring: Tile
- Level: First
- Dimensions: 14.00 x 14.00
Family room
- Description: Flooring: Carpet,Luxury Vinyl Tile
- Features: Fireplace
- Level: First
- Dimensions: 23.00 x 14.00
Kitchen
- Level: First
- Dimensions: 15.00 x 15.00
Laundry
- Level: First
- Dimensions: 13.00 x 12.00
Laundry
- Level: First
- Dimensions: 11 x 13
Living room
- Description: Flooring: Carpet
- Level: First
- Dimensions: 13.00 x 11.00
Office
- Description: Flooring: Carpet
- Level: Second
- Dimensions: 15 x 14
Recreation
- Description: Flooring: Carpet
- Level: Basement
- Dimensions: 32 x 18
Heating
- Forced Air, Fireplace(s), Gas
Cooling
- Central Air
Appliances
- Included: Built-In Oven, Cooktop, Dryer, Dishwasher, Microwave, Refrigerator, Washer
- Laundry: Main Level
Features
- Basement: Full,Partially Finished,Sump Pump
- Number of fireplaces: 1
- Fireplace features: Gas
Interior area
- Total structure area: 4,078
- Total interior livable area: 4,078 sqft
- Finished area above ground: 3,334
- Finished area below ground: 744
Property
Parking
- Total spaces: 2
- Parking features: Attached, Electric Vehicle Charging Station(s), Garage, Garage Door Opener, Paved
- Attached garage spaces: 2
Accessibility
- Accessibility features: None
Features
- Levels: Two
- Stories: 2
- Patio & porch: Deck
- Has private pool: Yes
- Pool features: Community
Lot
- Size: 0.35 Acres
- Dimensions: 100 x 153
- Features: Cul-De-Sac
Details
- Parcel number: 0400030146030
Construction
Type & style
- Home type: SingleFamily
- Architectural style: Colonial
- Property subtype: Single Family Residence
Materials
- Brick, Vinyl Siding
- Roof: Asphalt,Fiberglass
Condition
- Year built: 1989
Utilities & green energy
- Sewer: Public Sewer
- Water: Public
Community & HOA
Community
- Features: Tennis Court(s), Pool
- Subdivision: Westwinds
HOA
- Has HOA: Yes
- Services included: Association Management, Pool(s)
- HOA fee: $525 annually
- HOA name: Westwinds
Location
- Region: Avon Lake
Financial & listing details
- Price per square foot: $145/sqft
- Tax assessed value: $496,570
- Annual tax amount: $7,457
- Date on market: 5/30/2024
- Cumulative days on market: 3 days
- Listing terms: Cash,Conventional,FHA,VA Loan
Price history
| Date | Event | Price |
|---|---|---|
| 7/25/2024 | Sold | $590,000+4.4%$145/sqft |
Source:  MLS Now #5041181 Report a problem MLS Now #5041181 Report a problem | ||
| 6/2/2024 | Pending sale | $565,000$139/sqft |
Source: MLS Now #5041181 Report a problem | ||
| 5/30/2024 | Listed for sale | $565,000+73.3%$139/sqft |
Source: MLS Now #5041181 Report a problem | ||
| 6/15/1999 | Sold | $326,000$80/sqft |
Source: Public Record Report a problem | ||
Public tax history
| Year | Property taxes | Tax assessment |
|---|---|---|
| 2024 | $7,760 +11.4% | $173,800 +24% |
| 2023 | $6,969 +0.7% | $140,180 |
| 2022 | $6,918 +0.2% | $140,180 |
| 2021 | $6,903 +9.5% | $140,180 +16.9% |
| 2020 | $6,301 +0.5% | $119,910 |
| 2019 | $6,268 -0.3% | $119,910 |
| 2018 | $6,289 +1.8% | $119,910 +9.7% |
| 2017 | $6,180 +0.5% | $109,310 |
| 2016 | $6,149 -0.5% | $109,310 |
| 2015 | $6,178 +3.8% | $109,310 +8.2% |
| 2014 | $5,951 -0.8% | $101,070 |
| 2013 | $5,997 +14.1% | $101,070 |
| 2012 | $5,255 | $101,070 |
| 2011 | -- | -- |
| 2010 | -- | -- |
| 2009 | -- | -- |
| 2008 | $5,957 +0.4% | -- |
| 2007 | $5,933 -0.6% | -- |
| 2006 | $5,969 +8.8% | -- |
| 2005 | $5,487 +2.7% | -- |
| 2004 | $5,343 +0.9% | -- |
| 2003 | $5,295 +2.3% | -- |
| 2002 | $5,176 -1.5% | -- |
| 2001 | $5,257 +17.6% | -- |
| 2000 | $4,471 | -- |
Find assessor info on the county website
Neighborhood: 44012
Nearby homes
- $652,1004 bd3 ba3.2k sqft414 Beacon Ct, Avon Lake, OH 44012Off Market
- $742,1004 bd3 ba3.8k sqft406 Beacon Ct, Avon Lake, OH 44012Off Market
- $759,0004 bd2 ba3.4k sqft421 Long Pointe Dr, Avon Lake, OH 44012Off Market
- $544,8004 bd3 ba2.6k sqft419 Long Pointe Dr, Avon Lake, OH 44012Off Market

- $593,4004 bd3 ba2.7k sqft429 Long Pointe Dr, Avon Lake, OH 44012Off Market
- $611,0004 bd5 ba3.3k sqft426 Bounty Way, Avon Lake, OH 44012Off Market
- $631,5004 bd4 ba3.4k sqft409 Beacon Ct, Avon Lake, OH 44012Off Market
- $634,7004 bd3 ba4.8k sqft400 Beacon Ct, Avon Lake, OH 44012Off Market
Nearby schools
GreatSchools rating
- 10/10Eastview Elementary SchoolGrades: K-4Distance: 0.7 mi
- 7/10Learwood Middle SchoolGrades: 7-8Distance: 0.6 mi
- 9/10Avon Lake High SchoolGrades: 9-12Distance: 2.1 mi
Schools provided by the listing agent
- District: Avon Lake CSD - 4702
Source: MLS Now. This data may not be complete. We recommend contacting the local school district to confirm school assignments for this home.
Get a cash offer in 3 minutes
Find out how much your home could sell for in as little as 3 minutes with a no-obligation cash offer.
Estimated market value
$664,600
Get a cash offer in 3 minutes
Find out how much your home could sell for in as little as 3 minutes with a no-obligation cash offer.
Estimated market value
$664,600
- Ohio
- Lorain County
- Avon Lake
- 44012
- 410 Beacon Ct
Nearby cities
Nearby zip codes
Other Avon Lake Topics
