Skip main navigation
Sold for $274,000
  • $274,000

    410 Beaver Tail Dr, Simpsonville, SC 29681

    3beds
    1,557sqft
    Single Family Residence, Residential
    Built in 2001
    3,049 Square Feet Lot
    $286,400 Zestimate®
    $176/sqft
    $1,733 Estimated rent

    Home value

    $286,400

    $272,000 - $301,000

    $1,733/mo

    Zestimate® history
    Loading
    Loading...

    Owner options

    List your home for rent

    $1,733/mo

    Rent Zestimate®

    Find your next renter with Zillow Rental Manager. Plus, with online applications, you can quickly screen prospective tenants – for free.

    Learn more

    $1,733/mo

    Rent Zestimate®

    Refinance and save

    $1,591/mo

    Est. payment

    Refinancing to a lower rate could help reduce your monthly payments and save thousands over the life of the loan.

    See today's rates

    $1,591/mo

    Est. payment

    Explore your selling options

    Work with a Zillow partner agent

    Leverage their expertise and Zillow's premium Showcase listings to get your home seen by more buyers.

    Get started

    List with your own agent

    Get your home in front of millions of buyers by listing it on Zillow.

    Learn how to do it

    Sell it yourself

    Take full control of how buyers see your home on Zillow by listing For Sale by Owner (FSBO).

    List your home

    What's special

    Gas fireplaceNew roofPicket fence neighborhoodPicturesque bridges crossing neighborhoodFreshly painted interiorVariety of shoppingClassic charm
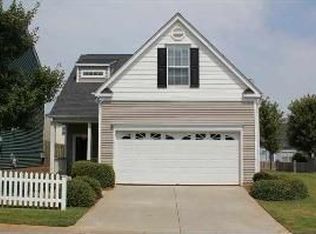
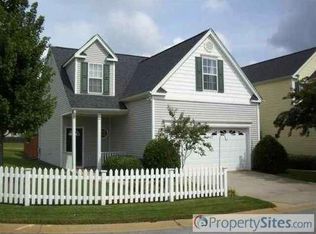
    Welcome to 410 Beaver Tail Drive, nestled in the picturesque Bridges Crossing neighborhood. This charming 3-bedroom, 2.5-bathroom home offers a convenient and comfortable lifestyle with yard maintenance included in the monthly HOA fee. Enjoy the classic charm of a picket fence neighborhood with plenty of green space for outdoor activities. Take a leisurely stroll to the community pool or explore the vibrant new Bridgeway Station development, located just a five-minute walk away. Bridgeway Station is a bustling hub of activity, offering a variety of shopping, dining, and entertainment options. From trendy boutiques to cozy cafes and gourmet restaurants, this development has something for everyone. With convenient access to I-385 and Woodruff Rd, this home is perfectly situated for easy commuting and errands. The home features a new roof, updated HVAC, and a freshly painted interior. Cozy up by the gas fireplace in the living room or entertain in the kitchen with ample storage space in the cabinetry. The primary bedroom offers multiple closets for all your storage needs, while hardwood floors throughout the first floor add a touch of elegance. Don't miss out on this fantastic opportunity to own a home in Bridges Crossing. Schedule your showing today!

    Zillow last checked:

    Listing updated:

    Listed by:

    Shane Strouse 513-535-7077,

    REAL GVL/REAL BROKER, LLC

    Bought with:

    Jana Candler

    BHHS C.Dan Joyner-Woodruff Rd

    Source: Greater Greenville AOR,MLS#: 1525745MLS Logo

    Facts & features

    Interior

    Bedrooms & bathrooms
    • Bedrooms: 3
    • Bathrooms: 3
    • Full bathrooms: 2
    • 1/2 bathrooms: 1
    Rooms
    • Room types: Laundry, Breakfast Area
    Primary bedroom
    • Area: 225
    • Dimensions: 15 x 15
    Bedroom 2
    • Area: 132
    • Dimensions: 12 x 11
    Bedroom 3
    • Area: 110
    • Dimensions: 11 x 10
    Primary bathroom
    • Features: Double Sink, Full Bath, Tub/Shower, Walk-In Closet(s), Multiple Closets
    • Level: Second
    Kitchen
    • Area: 154
    • Dimensions: 14 x 11
    Living room
    • Area: 266
    • Dimensions: 19 x 14
    Heating
    • Forced Air, Natural Gas, Damper Controlled
    Cooling
    • Central Air, Electric, Damper Controlled
    Appliances
    • Included: Dishwasher, Disposal, Self Cleaning Oven, Refrigerator, Electric Oven, Free-Standing Electric Range, Range, Microwave, Gas Water Heater
    • Laundry: 2nd Floor, Laundry Closet, Electric Dryer Hookup, Washer Hookup, Laundry Room
    Features
    • High Ceilings, Ceiling Fan(s), Ceiling Blown, Tray Ceiling(s), Countertops-Solid Surface, Open Floorplan, Walk-In Closet(s), Pantry
    • Flooring: Carpet, Ceramic Tile, Wood
    • Windows: Tilt Out Windows, Vinyl/Aluminum Trim, Insulated Windows, Window Treatments
    • Basement: None
    • Number of fireplaces: 1
    • Fireplace features: Gas Log
    Interior area
    • Total structure area: 1,557
    • Total interior livable area: 1,557 sqft

    Property

    Parking
    • Total spaces: 2
    • Parking features: Attached, Garage Door Opener, Key Pad Entry, Concrete
    • Attached garage spaces: 2
    • Has uncovered spaces: Yes
    Features
    • Levels: Two
    • Stories: 2
    • Patio & porch: Patio, Front Porch
    • Fencing: Fenced
    Lot
    • Size: 3,049 Square Feet
    • Dimensions: 37 x 91 x 37 x 91
    • Features: Few Trees, Sprklr In Grnd-Full Yard, 1/2 Acre or Less
    • Topography: Level
    Details
    • Parcel number: 0546.0701028.00

    Construction

    Type & style
    • Home type: SingleFamily
    • Architectural style: Craftsman
    • Property subtype: Single Family Residence, Residential
    Materials
    • Vinyl Siding
    • Foundation: Slab
    • Roof: Architectural
    Condition
    • Year built: 2001

    Utilities & green energy

    • Sewer: Public Sewer
    • Water: Public
    • Utilities for property: Cable Available, Underground Utilities

    Community & HOA

    Community
    • Features: Common Areas, Pool, Sidewalks, Lawn Maintenance
    • Security: Smoke Detector(s)
    • Subdivision: Bridges Crossing
    HOA
    • Has HOA: Yes
    • Services included: Maintenance Grounds, Pool, Street Lights, By-Laws, Yard Irrigation
    Location
    • Region: Simpsonville

    Financial & listing details

    • Price per square foot: $176/sqft
    • Tax assessed value: $170,850
    • Annual tax amount: $1,246
    • Date on market: 5/3/2024

    Price history

    DateEventPrice
    6/5/2024Sold$274,000-3.5%$176/sqft
    Source: Greater Greenville AOR #1525745 Report a problem
    5/5/2024Contingent$284,000$182/sqft
    Source: Greater Greenville AOR #1525745 Report a problem
    5/3/2024Listed for sale$284,000+65.1%$182/sqft
    Source: Greater Greenville AOR #1525745 Report a problem
    12/30/2016Sold$172,000$110/sqft
    Source: Greater Greenville AOR #1331062 Report a problem
    11/4/2016Pending sale$172,000$110/sqft
    Source: Keller Williams - Greenville, SC #1331062 Report a problem
    10/27/2016Price change$172,000-1.7%$110/sqft
    Source: Keller Williams - Greenville, SC #1331062 Report a problem
    10/7/2016Listed for sale$175,000+37%$112/sqft
    Source: Keller Williams Greenville Upstate #1331062 Report a problem
    3/14/2002Sold$127,771$82/sqft
    Source: Public Record Report a problem

    Public tax history

    YearProperty taxesTax assessment
    2024$1,246 +2%$170,850
    2023$1,221 +4.1%$170,850
    2022$1,174 -0.1%$170,850
    2021$1,174 +2.1%$170,850 +8.2%
    2020$1,151 -0.1%$157,880
    2019$1,151 +0.2%$157,880
    2018$1,149 $157,880 +2398.1%
    2017$1,149 $6,320 -95.8%
    2016$1,149 +9.4%$150,110
    2015$1,050 $150,110 +1.1%
    2014$1,050 +1.7%$148,485
    2013$1,033 +5.8%$148,485
    2012$976 -62%--
    2011$2,566 +3.5%--
    2010$2,479 --
    2009-- --
    2008-- --
    2007-- --
    2006-- --
    2005-- --
    2004-- --
    2003-- --
    Find assessor info on the county website

    Neighborhood: 29681

    Nearby schools

    GreatSchools rating
    Schools provided by the listing agent
    • Elementary: Mauldin
    • Middle: Mauldin
    • High: Mauldin

    Source: Greater Greenville AOR. This data may not be complete. We recommend contacting the local school district to confirm school assignments for this home.

    Get a cash offer in 3 minutes
    Find out how much your home could sell for in as little as 3 minutes with a no-obligation cash offer.
    Estimated market value
    $286,400
    Get a cash offer in 3 minutes
    Find out how much your home could sell for in as little as 3 minutes with a no-obligation cash offer.
    Estimated market value
    $286,400