Skip main navigation
Closed
  • $755,000

    410 Beechwood Ln, Woodstock, GA 30189

    4beds
    4,704sqft
    Single Family Residence
    Built in 1993
    0.37 Acres Lot
    $740,900 Zestimate®
    $161/sqft
    $4,244 Estimated rent

    Home value

    $740,900

    $689,000 - $793,000

    $4,244/mo

    Zestimate® history
    Loading
    Loading...

    Owner options

    List your home for rent

    $4,244/mo

    Rent Zestimate®

    Find your next renter with Zillow Rental Manager. Plus, with online applications, you can quickly screen prospective tenants – for free.

    Learn more

    $4,244/mo

    Rent Zestimate®

    Refinance and save

    $5,595/mo

    Est. payment

    Refinancing to a lower rate could help reduce your monthly payments and save thousands over the life of the loan.

    See today's rates

    $5,595/mo

    Est. payment

    Explore your selling options

    Work with a Zillow partner agent

    Leverage their expertise and Zillow's premium Showcase listings to get your home seen by more buyers.

    Get started

    List with your own agent

    Get your home in front of millions of buyers by listing it on Zillow.

    Learn how to do it

    Sell it yourself

    Take full control of how buyers see your home on Zillow by listing For Sale by Owner (FSBO).

    List your home

    What's special

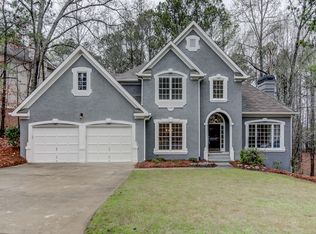
    Don't miss the opportunity to live in Eagle Watch - one of the very best Woodstock Golf & Tennis Neighborhoods! 410 Beechwood Lane has been renovated throughout all 3 levels! This brick front 4 Bedroom/4.5 Bath traditional home features a beautiful custom double front entrance door that opens to a 2-story foyer and front staircase. The interior, painted a warm neutral combined with refinished (and in some rooms new) hardwood floors and new bedroom and basement carpet, creates a fresh new look for this great floorplan! The main level features separate living and dining rooms on either side of the foyer, a large family room, 2-story breakfast room area and open kitchen. Stainless kitchen appliances, wood cabinets with granite counters and a kitchen pantry. Powder bath plus large laundry room with new porcelain tile and laundry sink at the end of the hall along with an exterior door to the backyard from the hall. The family room has access to the sun porch and stairs to the back yard. 2 staircases - front and back - lead to upstairs level with 4 large bedrooms. Primary Bedroom has hardwood floors, tray ceiling, double closets, sophisticated renovated primary bathroom with double vanities. large frameless tile shower and separate tub. One of the secondary bedrooms has an ensuite bathroom and the other two bedrooms share a renovated jack and Jill style (2 sink) bathroom. The daylight basement level has 2 large finished rooms, a 2nd brick hearth fireplace, bar area with sink and a full bath with tiled shower and tub. Plus storage galore! Another great feature of this home is the newly landscaped fenced backyard where the current homeowners had 15 trees removed to create a more usable yard area with a grass lawn and a new yard level deck! This home is absolutely the perfect place to call Home! Join the Eagle Watch community and you'll have fantastic opportunities to enjoy resort style amenities and social activities - Golf, Tennis, Swimming, Volleyball, Trails and Parks and more! 10 minutes from the neighborhood is Vibrant Downtown Woodstock with Restaurants, Shopping and Music Venues! SHOWINGS BEGIN THURSDAY JUNE 12.

    Zillow last checked:

    Listing updated:

    Listed by:

    Rebecca Mohandiss 770-315-1955,

    Keller Williams Realty Cityside

    Bought with:

    Daniel Dey, 424034

    Compass

    Source: GAMLS,MLS#: 10539957MLS Logo

    Facts & features

    Interior

    Bedrooms & bathrooms
    • Bedrooms: 4
    • Bathrooms: 5
    • Full bathrooms: 4
    • 1/2 bathrooms: 1
    Rooms
    • Room types: Family Room, Foyer, Laundry
    Heating
    • Central, Forced Air, Natural Gas, Zoned
    Cooling
    • Ceiling Fan(s), Central Air, Zoned
    Appliances
    • Included: Cooktop, Dishwasher, Disposal, Microwave, Oven, Stainless Steel Appliance(s)
    • Laundry: Other
    Features
    • Double Vanity, Separate Shower, Soaking Tub, Tile Bath, Tray Ceiling(s), Entrance Foyer, Vaulted Ceiling(s), Walk-In Closet(s)
    • Flooring: Carpet, Hardwood, Tile
    • Basement: Bath Finished,Daylight,Exterior Entry,Finished,Full,Interior Entry
    • Attic: Pull Down Stairs
    • Number of fireplaces: 2
    • Fireplace features: Basement, Family Room
    Interior area
    • Total structure area: 4,704
    • Total interior livable area: 4,704 sqft
    • Finished area above ground: 3,204
    • Finished area below ground: 1,500

    Property

    Parking
    • Total spaces: 2
    • Parking features: Attached, Garage, Garage Door Opener, Kitchen Level
    • Has attached garage: Yes
    Features
    • Levels: Three Or More
    • Stories: 3
    Lot
    • Size: 0.37 Acres
    • Features: Private
    Details
    • Parcel number: 15N04D 112

    Construction

    Type & style
    • Home type: SingleFamily
    • Architectural style: Brick 3 Side
    • Property subtype: Single Family Residence
    Materials
    • Brick
    • Roof: Composition
    Condition
    • Resale
    • New construction: No
    • Year built: 1993

    Utilities & green energy

    • Sewer: Public Sewer
    • Water: Public
    • Utilities for property: Cable Available, Electricity Available, High Speed Internet, Natural Gas Available, Phone Available, Sewer Connected, Water Available

    Community & HOA

    Community
    • Features: Clubhouse, Golf, Park, Playground, Pool, Sidewalks, Street Lights, Tennis Court(s)
    • Subdivision: Eagle Watch
    HOA
    • Has HOA: Yes
    • Services included: Maintenance Grounds, Swimming, Tennis
    • HOA fee: $1,041 annually
    Location
    • Region: Woodstock

    Financial & listing details

    • Price per square foot: $161/sqft
    • Tax assessed value: $702,410
    • Annual tax amount: $6,654
    • Date on market: 6/12/2025
    • Cumulative days on market: 26 days
    • Listing agreement: Exclusive Right To Sell
    • Electric utility on property: Yes

    Price history

    DateEventPrice
    8/13/2025Sold$755,000-3.1%$161/sqft
    Source: GAMLS #10539957 Report a problem
    7/16/2025Pending sale$779,000$166/sqft
    Source: FMLS GA #7594672 Report a problem
    6/12/2025Listed for sale$779,000+12.9%$166/sqft
    Source: GAMLS #10539957 Report a problem
    6/30/2023Sold$690,000+3%$147/sqft
    Source: Public Record Report a problem
    6/12/2023Pending sale$669,900$142/sqft
    Source: GAMLS #10167794 Report a problem
    6/6/2023Listed for sale$669,900+67.5%$142/sqft
    Source: FMLS GA #7226566 Report a problem
    8/10/2012Listing removed$399,900$85/sqft
    Source: Keller Williams Platinum Partners #3627794 Report a problem
    7/8/2012Listed for sale$399,900$85/sqft
    Source: Keller Williams Platinum Partners #3627794 Report a problem
    2/21/2012Listing removed$399,900$85/sqft
    Source: Keller Williams Platinum Partners #3627794 Report a problem
    12/4/2008Listed for sale$399,900$85/sqft
    Source: Keller Williams Platinum Partners #3627794 Report a problem
    9/16/2008Listing removed$399,900$85/sqft
    Source: Visual Tour #3627794 Report a problem
    3/9/2008Price change$399,900-5.9%$85/sqft
    Source: Visual Tour #3627794 Report a problem
    2/28/2008Price change$424,900+3.7%$90/sqft
    Source: Visual Tour #3627794 Report a problem
    1/9/2008Listed for sale$409,900$87/sqft
    Source: Number1Expert #3627794 Report a problem

    Public tax history

    YearProperty taxesTax assessment
    2025$6,449 +6.9%$280,964 +8.9%
    2024$6,036 +135.2%$258,116 +0.8%
    2023$2,567 +43.3%$256,072 +24%
    2022$1,792 +16.4%$206,584 +14.2%
    2021$1,539 +17%$180,936 +6.9%
    2020$1,316 +6.2%$169,292 +3.8%
    2019$1,239 -0.1%$163,040 -58.6%
    2018$1,240 -5.5%$393,700 -0.5%
    2017$1,311 -68%$395,800 +7.6%
    2016$4,092 $367,800 +9%
    2015$4,092 +12%$337,500 +6.7%
    2014$3,654 +8.6%$316,400 +10.4%
    2013$3,365 -1.3%$286,600 -0.9%
    2012$3,409 -7%$289,300 -7.7%
    2011$3,665 +2%$313,400 +147.7%
    2010$3,593 -2.4%$126,520 -7.8%
    2009$3,680 +5.8%$137,280 -3.8%
    2008$3,477 -1.1%$142,720 -0.9%
    2007$3,516 -1.4%$144,080 +0.1%
    2006$3,567 +4.7%$143,920 +5.1%
    2005$3,408 $137,000 -59.9%
    2004-- $341,700 +1.2%
    2003-- $337,700 +158.6%
    2002$3,270 -0.1%$130,600 +3.7%
    2001$3,273 $125,960 -0.3%
    2000-- $126,280 +5%
    1999$3,369 $120,320
    Find assessor info on the county website

    Neighborhood: 30189

    Nearby schools

    GreatSchools rating
    Schools provided by the listing agent
    • Elementary: Bascomb
    • Middle: Booth
    • High: Etowah

    Source: GAMLS. This data may not be complete. We recommend contacting the local school district to confirm school assignments for this home.

    Get a cash offer in 3 minutes
    Find out how much your home could sell for in as little as 3 minutes with a no-obligation cash offer.
    Estimated market value
    $740,900
    Get a cash offer in 3 minutes
    Find out how much your home could sell for in as little as 3 minutes with a no-obligation cash offer.
    Estimated market value
    $740,900