Tucked into the heart of Old Park Ridge on a tree-lined street, this beautifully updated 4 bedroom, 4.5 bath home with attached 2 car garage boasts charm, walkability, and urban-style living in a suburban setting. Conveniently located just minutes from vibrant Uptown restaurants and shops, parks, and both the Park Ridge and Edison Park Metra stations - a commuter's dream! The 2017 rebuild took the home down to the studs, resulting in a thoughtfully designed layout suited equally to everyday living and effortless entertaining. A welcoming, light-filled vestibule greets you at the entry - a charming nod to the home's vintage character. From there, step into the screened-in front porch, a perfect spot for a morning cup of coffee or an evening glass of wine, before continuing into the home's main entryway, where rich hardwood floors and recessed lighting carry throughout the main level. The home flows from an open-concept living room with a wood-burning fireplace into the stunning chef's kitchen with a soaring vaulted ceiling, equipped with high-end stainless steel appliances, including a six-burner Thermador pro gas range, custom cabinetry, sleek quartz countertops, subway tile backsplash, and a two-tiered center island offering additional storage and seating. A bonus is the fabulous wet bar with its own ice machine! Just off the dining room through French doors is a covered porch, which leads to a fully-fenced backyard - an ideal setting for summer barbecues and outdoor entertaining. First-floor laundry and a full bath complete the main level. Hardwood floors continue upstairs, where two separate staircases lead to a gracious primary suite boasting an ensuite bath complete with a freestanding double-sink vanity, a frosted-glass shower, and luxurious heated floors. Three additional bedrooms, a second full bath, and a powder room round out the second level. Downstairs, the finished basement with brand new flooring adds even more living and entertaining space, complete with its own full bath. Additional highlights include spray insulation, new mechanicals, and fire sprinkler system in 2017. Served by Park Ridge's award-winning school districts in one of the area's most sought-after neighborhoods, this is the complete package- exceptional living, inside and out! Welcome home!
Contingent
$1,000,000
410 Belleplaine Ave, Park Ridge, IL 60068
4beds
2,500sqft
Single Family Residence
Built in ----
5,880 Square Feet Lot
$-- Zestimate®
$400/sqft
$-- HOA
What's special
Wood-burning fireplaceTree-lined streetFully-fenced backyardRecessed lightingRich hardwood floorsSleek quartz countertopsWelcoming light-filled vestibule
- --
- 2,623
- views
- 160
- saves
Likely to sell faster than
Zillow last checked:
Listing updated:
Listed by:
Florence Lee 847-849-0149,
@properties Christie's International Real Estate
Source: MRED as distributed by MLS GRID,MLS#: 12686766
Facts & features
Interior
Bedrooms & bathrooms
- Bedrooms: 4
- Bathrooms: 5
- Full bathrooms: 4
- 1/2 bathrooms: 1
Rooms
- Room types: Recreation Room, Screened Porch, Other Room
Primary bedroom
- Features: Flooring (Hardwood), Bathroom (Full, Double Sink, Shower Only)
- Level: Second
- Area: 285 Square Feet
- Dimensions: 19X15
Bedroom 2
- Features: Flooring (Hardwood)
- Level: Second
- Area: 247 Square Feet
- Dimensions: 19X13
Bedroom 3
- Features: Flooring (Hardwood)
- Level: Second
- Area: 117 Square Feet
- Dimensions: 9X13
Bedroom 4
- Features: Flooring (Hardwood)
- Level: Second
- Area: 120 Square Feet
- Dimensions: 10X12
Dining room
- Features: Flooring (Hardwood)
- Level: Main
- Area: 266 Square Feet
- Dimensions: 19X14
Kitchen
- Features: Kitchen (Island, Custom Cabinetry, Updated Kitchen), Flooring (Hardwood)
- Level: Main
- Area: 209 Square Feet
- Dimensions: 19X11
Laundry
- Features: Flooring (Vinyl)
- Level: Main
- Area: 30 Square Feet
- Dimensions: 5X6
Living room
- Features: Flooring (Hardwood)
- Level: Main
- Area: 266 Square Feet
- Dimensions: 19X14
Other
- Features: Flooring (Other)
- Level: Main
- Area: 49 Square Feet
- Dimensions: 7X7
Recreation room
- Features: Flooring (Ceramic Tile)
- Level: Basement
- Area: 510 Square Feet
- Dimensions: 30X17
Screened porch
- Features: Flooring (Plank)
- Level: Main
- Area: 84 Square Feet
- Dimensions: 12X7
Heating
- Natural Gas, Radiant Floor
Cooling
- Central Air
Appliances
- Included: Range, Microwave, Dishwasher, Refrigerator, Washer, Dryer, Disposal, Stainless Steel Appliance(s), Gas Oven, Range Hood, Humidifier, Gas Water Heater
- Laundry: Main Level, Gas Dryer Hookup
Features
- Vaulted Ceiling(s), Wet Bar, 1st Floor Full Bath, Built-in Features, Open Floorplan, Quartz Counters
- Flooring: Hardwood
- Doors: French Doors
- Windows: Screens, Skylight(s), Drapes
- Basement: Finished,Partial
- Number of fireplaces: 1
- Fireplace features: Wood Burning, Living Room
Interior area
- Total structure area: 0
- Total interior livable area: 2,500 sqft
Property
Parking
- Total spaces: 2
- Parking features: Concrete, Garage Door Opener, Yes, Garage Owned, Attached, Garage
- Attached garage spaces: 2
- Has uncovered spaces: Yes
Accessibility
- Accessibility features: No Disability Access
Features
- Stories: 2
- Fencing: Fenced
Lot
- Size: 5,880 Square Feet
- Dimensions: 58X89X93X100
- Features: Corner Lot, Irregular Lot, Mature Trees
Details
- Parcel number: 09352260190000
- Special conditions: None
- Other equipment: Ceiling Fan(s), Sump Pump
Construction
Type & style
- Home type: SingleFamily
- Property subtype: Single Family Residence
Materials
- Synthetic Stucco
- Foundation: Concrete Perimeter
- Roof: Asphalt
Condition
- New construction: No
- Major remodel year: 2017
Details
- Builder model: 2-STORY
Utilities & green energy
- Electric: Circuit Breakers
- Sewer: Public Sewer
- Water: Lake Michigan
Community & HOA
Community
- Features: Curbs, Sidewalks, Street Lights, Street Paved
- Security: Fire Sprinkler System, Carbon Monoxide Detector(s)
HOA
- Services included: None
Location
- Region: Park Ridge
Financial & listing details
- Price per square foot: $400/sqft
- Tax assessed value: $500,000
- Annual tax amount: $14,493
- Date on market: 8/12/2026
- Ownership: Fee Simple
Estimated market value
Not available
Estimated sales range
Not available
Not available
Price history
| Date | Event | Price |
|---|---|---|
| 4/27/2023 | Sold | $900,000+4.7%$360/sqft |
Source:  MRED as distributed by MLS GRID #11723013 Report a problem MRED as distributed by MLS GRID #11723013 Report a problem | ||
| 3/16/2023 | Pending sale | $859,900$344/sqft |
Source: MRED as distributed by MLS GRID #11723013 Report a problem | ||
| 2/28/2023 | Contingent | $859,900$344/sqft |
Source: MRED as distributed by MLS GRID #11723013 Report a problem | ||
| 2/23/2023 | Listed for sale | $859,900+152.9%$344/sqft |
Source: MRED as distributed by MLS GRID #11723013 Report a problem | ||
| 7/3/2013 | Sold | $340,000-9.3%$136/sqft |
Source: MRED as distributed by MLS GRID #08344351 Report a problem | ||
| 5/26/2013 | Pending sale | $375,000$150/sqft |
Source: CENTURY 21 McMullen Real Estate, Inc. #08344351 Report a problem | ||
| 5/17/2013 | Listed for sale | $375,000+1.4%$150/sqft |
Source: Century 21 McMullen #8344351 Report a problem | ||
| 1/3/2005 | Sold | $370,000$148/sqft |
Source: Public Record Report a problem | ||
Public tax history
| Year | Property taxes | Tax assessment |
|---|---|---|
| 2024 | $14,494 +14.4% | $50,000 +0% |
| 2023 | $12,670 +4.6% | $49,999 |
| 2022 | $12,113 +6% | $49,999 +22.3% |
| 2021 | $11,423 +3.5% | $40,888 |
| 2020 | $11,036 +2% | $40,888 -9% |
| 2019 | $10,817 -3.5% | $44,932 +5.5% |
| 2018 | $11,207 +0.3% | $42,598 |
| 2017 | $11,177 +1.6% | $42,598 |
| 2016 | $11,003 +4.9% | $42,598 +25.3% |
| 2015 | $10,486 +2% | $34,000 |
| 2014 | $10,280 +212.5% | $34,000 +183.1% |
| 2013 | $3,289 +5% | $12,011 -9.8% |
| 2012 | $3,133 -69.4% | $13,309 -71.1% |
| 2011 | $10,227 +366.8% | $45,989 +373% |
| 2010 | $2,191 0% | $9,723 -6.7% |
| 2009 | $2,192 -79.6% | $10,417 -84.2% |
| 2008 | $10,727 +5.4% | $66,083 |
| 2007 | $10,176 +36.6% | $66,083 +48.6% |
| 2006 | $7,450 +8.4% | $44,485 |
| 2005 | $6,876 +6.7% | $44,485 |
| 2004 | $6,446 +1.1% | $44,485 +23.7% |
| 2003 | $6,376 +2.2% | $35,969 |
| 2002 | $6,241 +14% | $35,969 |
| 2001 | $5,474 +1.5% | $35,969 +21.1% |
| 2000 | $5,392 +0% | $29,696 |
| 1999 | $5,392 | $29,696 |
Find assessor info on the county website
Monthly payment
Est. payment
Payment breakdown
Explore the cost of this home by adjusting the details. Changes won't be saved.Climate risks
Neighborhood: 60068
Nearby schools
Schools provided by the listing agent
- Elementary: Theodore Roosevelt Elementary Sc
- Middle: Lincoln Middle School
- High: Maine South High School
- District: 64
Source: MRED as distributed by MLS GRID. This data may not be complete. We recommend contacting the local school district to confirm school assignments for this home.
- $933,1004 bd2 ba2.4k sqft520 S Crescent Ave, Park Ridge, IL 60068Off Market
- $1,398,3005 bd3 ba3.4k sqft412 Belleplaine Ave, Park Ridge, IL 60068Off Market
- $685,1004 bd2 ba1.9k sqft531 S Crescent Ave, Park Ridge, IL 60068Off Market
- $1,672,3004 bd4 ba4.6k sqft518 S Crescent Ave, Park Ridge, IL 60068Off Market
Similar homes
- $975,0004 bd4 ba2.9k sqft6552 N Oxford Ave, Chicago, IL 60631New
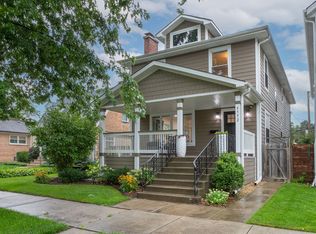 MLS ID #12747064, Anne Camarano, @properties Christie's International Real Estate. MRED as distributed by MLS GRID
 - $899,9004 bd4 ba3k sqft1829 S Crescent Ave, Park Ridge, IL 60068Active
 MLS ID #12739520, Anna Wenc, Chicagoland Brokers, Inc.. MRED as distributed by MLS GRID
 - $999,0004 bd4 ba1.9k sqft1104 Greenfield St, Oak Park, IL 60302Active
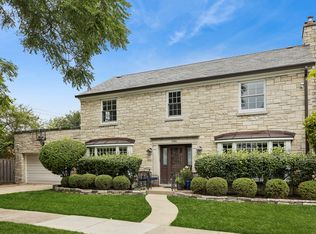 MLS ID #12724695, Kimberly Wojack, Baird & Warner. MRED as distributed by MLS GRID
 - $969,9005 bd4 ba3k sqft1504 Pfingsten Rd, Glenview, IL 60025Active
 MLS ID #12696036, Michael Savegnago, Legacy Properties, A Sarah Leonard Company. MRED as distributed by MLS GRID
