Skip main navigation
Sold for $256,000
  • $256,000

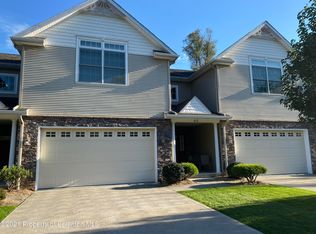
    410 Bellman St, Throop, PA 18512

    3beds
    2,250sqft
    Residential, Townhouse
    Built in 2007
    5,227 Square Feet Lot
    $329,400 Zestimate®
    $114/sqft
    $2,162 Estimated rent

    Home value

    $329,400

    $313,000 - $346,000

    $2,162/mo

    Zestimate® history
    Loading
    Loading...

    Owner options

    List your home for rent

    $2,162/mo

    Rent Zestimate®

    Find your next renter with Zillow Rental Manager. Plus, with online applications, you can quickly screen prospective tenants – for free.

    Learn more

    $2,162/mo

    Rent Zestimate®

    Refinance and save

    $2,883/mo

    Est. payment

    Refinancing to a lower rate could help reduce your monthly payments and save thousands over the life of the loan.

    See today's rates

    $2,883/mo

    Est. payment

    Explore your selling options

    Work with a Zillow partner agent

    Leverage their expertise and Zillow's premium Showcase listings to get your home seen by more buyers.

    Get started

    List with your own agent

    Get your home in front of millions of buyers by listing it on Zillow.

    Learn how to do it

    Sell it yourself

    Take full control of how buyers see your home on Zillow by listing For Sale by Owner (FSBO).

    List your home

    What's special

    Exceptional & spotless TH w/many upgrades & beautifully appointed. Tiled island kitchen w/SS appliances, pantry closet & tons of storage closets. Great room has gas FP. custom built-in bookshelves in many rooms. Spacious Laundry room w/built-in cabinetry. Master suite w/ WIC, & stunning master bath w/ jacuzzi & sep shower. Custom window treatments & rear patio awning included. Low HOA. Must See! This unit looks like brand new & you'll love the decor & quality throughout., Baths: 1 Half Lev 1,Full Bath - Master,Other - See Remarks,Modern,2+ Bath Lev 2, Beds: 2+ Bed 2nd,Mstr 2nd, SqFt Fin - Main: 1125.00, SqFt Fin - 3rd: 0.00, Tax Information: Available, Dining Area: Y, Modern Kitchen: Y, SqFt Fin - 2nd: 1125.00, Additional Info: 2.75 baths- shower in laundry room adjacent to 1st floor half bath.Seller is including matching wallpaper and w/w carpet which is in the property in case the new Buyer wants to remove the custom shelving units in the 2nd & 3rd bedrooms.Seller has no flood insurance nor any water issues since 2008 construction (Levee system in place across the road.). If Buyer financing- may need insurance.

    Zillow last checked:

    Listing updated:

    Listed by:

    Linda Brodbeck,

    Coldwell Banker Town & Country Properties

    Bought with:

    James McAllister

    ERA One Source Realty

    Source: GSBR as distributed by MLS GRID,MLS#: 232307MLS Logo

    Facts & features

    Interior

    Bedrooms & bathrooms
    • Bedrooms: 3
    • Bathrooms: 3
    • Full bathrooms: 2
    • 1/2 bathrooms: 1
    Primary bedroom
    • Description: Spacious W/ Wic & Gorgeous Bath
    • Area: 300 Square Feet
    • Dimensions: 20 x 15
    Bedroom 2
    • Description: W/W W/ Lg Closet
    • Area: 168 Square Feet
    • Dimensions: 14 x 12
    Bedroom 3
    • Description: W/W W/ Lg Closet
    • Area: 168 Square Feet
    • Dimensions: 14 x 12
    Primary bathroom
    • Description: Jacuzzi, Sep Shower, Spacious
    • Area: 110 Square Feet
    • Dimensions: 11 x 10
    Bathroom 1
    • Description: Tiled Flr, Linen Closet, Spotless
    • Area: 75 Square Feet
    • Dimensions: 10 x 7.5
    Bathroom 2
    • Description: Tiled Floor, Shower In Adjacent Room
    • Area: 25 Square Feet
    • Dimensions: 5 x 5
    Dining room
    • Description: Sliders To Patio With Custom Awning
    • Area: 168 Square Feet
    • Dimensions: 14 x 12
    Kitchen
    • Description: Tile Floor & Backsplash, Island W/Stool
    • Area: 168 Square Feet
    • Dimensions: 14 x 12
    Laundry
    • Description: Tile, Shower, W/D, Utility Tub, Cabinets
    • Area: 80 Square Feet
    • Dimensions: 10 x 8
    Living room
    • Description: Great Rm-Gas Fpw/Mantle, Built-Ins
    • Area: 283.1 Square Feet
    • Dimensions: 19 x 14.9
    Heating
    • Forced Air, Natural Gas
    Cooling
    • Central Air
    Appliances
    • Included: Dryer, Washer, Refrigerator, Microwave, Gas Range, Gas Oven, Dishwasher
    Features
    • Eat-in Kitchen, Walk-In Closet(s), See Remarks, Pantry, Other, Kitchen Island
    • Flooring: Carpet, Tile, Concrete
    • Windows: Insulated Windows
    • Basement: Block,Unfinished,Other,Interior Entry,Full
    • Attic: Crawl Opening
    • Number of fireplaces: 1
    • Fireplace features: Gas, Living Room
    Interior area
    • Total structure area: 2,250
    • Total interior livable area: 2,250 sqft
    • Finished area above ground: 2,250
    • Finished area below ground: 0

    Property

    Parking
    • Total spaces: 2
    • Parking features: Concrete, Paved, Driveway
    • Garage spaces: 2
    • Has uncovered spaces: Yes
    Features
    • Levels: Two,One and One Half
    • Stories: 2
    • Patio & porch: Patio, Porch
    • Has spa: Yes
    • Spa features: Bath
    • Has view: Yes
    • Frontage length: 30.00
    Lot
    • Size: 5,227 Square Feet
    • Dimensions: 180 x 30 x 178 x 30
    • Features: Landscaped, Views, See Remarks, Other, Level
    Details
    • Parcel number: 1241205001309
    • Zoning description: Residential

    Construction

    Type & style
    • Home type: Townhouse
    • Architectural style: Other
    • Property subtype: Residential, Townhouse
    Materials
    • Stone, Vinyl Siding
    • Roof: Composition,Wood
    Condition
    • New construction: No
    • Year built: 2007

    Utilities & green energy

    • Electric: Circuit Breakers
    • Sewer: Public Sewer
    • Water: Public

    Community & HOA

    Community
    • Features: Sidewalks
    HOA
    • Amenities included: Trash
    • HOA fee: $1,200 annually
    Location
    • Region: Throop

    Financial & listing details

    • Price per square foot: $114/sqft
    • Tax assessed value: $25,400
    • Annual tax amount: $5,022
    • Date on market: 12/6/2023
    • Cumulative days on market: 7 days
    • Listing terms: Cash,VA Loan,FHA,Conventional
    • Exclusions: No
    • Road surface type: Paved

    Price history

    DateEventPrice
    7/28/2023Sold$256,000-1.5%$114/sqft
    Source: GSBR as distributed by MLS GRID #232307 Report a problem
    4/25/2016Listing removed$259,900$116/sqft
    Source: Coldwell Banker Town & Country Properties #15-1753 Report a problem
    6/2/2015Price change$259,900-0.8%$116/sqft
    Source: Coldwell Banker Town & Country Properties #15-1753 Report a problem
    4/29/2015Listed for sale$262,000-3.3%$116/sqft
    Source: Coldwell Banker Town & Country Properties #15-1753 Report a problem
    2/21/2008Sold$271,059$120/sqft
    Source: Public Record Report a problem

    Public tax history

    YearProperty taxesTax assessment
    2025$5,989 +14%$25,400
    2024$5,252 +4.6%$25,400
    2023$5,023 +2.8%$25,400
    2022$4,884 +0.1%$25,400
    2021$4,882 +7.3%$25,400
    2020$4,551 +2%$25,400
    2018$4,462 +58.8%$25,400
    2017$2,811 $25,400
    2016-- $25,400
    2015-- $25,400
    2014-- $25,400
    2013-- $25,400
    2012-- $25,400
    2011-- $25,400
    2010-- $25,400
    2009-- $25,400
    2008-- $25,400
    Find assessor info on the county website

    Neighborhood: 18512

    Nearby schools

    GreatSchools rating
    Get pre-qualified for a loan
    At Zillow Home Loans, we can pre-qualify you in as little as 5 minutes with no impact to your credit score.

    An equal housing lender. NMLS #10287.

    Sell for more on Zillow
    Get a Zillow Showcase℠ listing at no additional cost and you could sell for .
    $329,400
    2% more
    +$6,588
    With Zillow Showcase(estimated)
    $335,988