Opportunity awaits in this highly requested sweet single family Box Hill South Abingdon home. Tucked at the top of a private cul-de-sac awaits your opportunity for home ownership. An organized main level floor plan includes an entry to greet guests and a coat closet for storage. The living room conveniently opens to the dining room for entertaining, and the rooms are flanked by windows, affording plenty of natural light. The updated kitchen offers recently replaced stainless steel appliances, granite countertops, current white cabinets, table space, and opens to the generously sized family room. A powder room is located immediately next to the family room, keeping all the traffic contained. With the expansive laundry center, there is every opportunity for creating even greater organization/storage centralization. Sliders from the family room open to the private rear deck overlooking the rear yard, and rear yard shed. The deck has closet storage for outdoor furniture and yard equipment. As a homeowner you will appreciate parking on the concrete driveway, or in the oversized 2 car garage and entering through the family room. Cabinets located within the garage will help to keep clutter to a minimum and tidiness to a maximum. The upper level has 3 bedrooms containing ample closet space and cheerful natural light options, a full hall bath and linen closet. The full bathroom can be privately accessed through the primary bedroom or commonly through the hall. Abingdon offers convenience to parks, shopping, eating options, educational and medical institutions, cultural centers, parks, and has ease of access to commuter and interstate routes. Position yourself for pride in your next purchase and welcome yourself home to 410 Bent Twig Court.
Sold for $385,000
$385,000
410 Bent Twig Ct, Abingdon, MD 21009
3beds
1,752sqft
Single Family Residence
Built in 1990
9,449 Square Feet Lot
$410,100 Zestimate®
$220/sqft
$2,651 Estimated rent
Home value
$410,100
$390,000 - $431,000
$2,651/mo
Zestimate® history
Owner options
List your home for rent
$2,651/mo
Rent Zestimate®
Find your next renter with Zillow Rental Manager. Plus, with online applications, you can quickly screen prospective tenants – for free.
$2,651/mo
Rent Zestimate®
Refinance and save
$2,378/mo
Est. payment
Refinancing to a lower rate could help reduce your monthly payments and save thousands over the life of the loan.
$2,378/mo
Est. payment
Explore your selling options
Work with a Zillow partner agent
Leverage their expertise and Zillow's premium Showcase listings to get your home seen by more buyers.
Get startedList with your own agent
Get your home in front of millions of buyers by listing it on Zillow.
Learn how to do itSell it yourself
Take full control of how buyers see your home on Zillow by listing For Sale by Owner (FSBO).
List your homeWhat's special
Yard equipmentOutdoor furnitureRear yardMedical institutionsLinen closetCloset storagePrivate rear deck
Zillow last checked:
Listing updated:
Listed by:
Barb Cox 410-960-8666,
Cummings & Co. Realtors,
Co-Listing Agent: Sally Hechter 410-967-9847,
Cummings & Co. Realtors
Bought with:
ROBIN KOKOLIS, 672589
Coldwell Banker Realty
Source: Bright MLS,MLS#: MDHR2029576
Facts & features
Interior
Bedrooms & bathrooms
- Bedrooms: 3
- Bathrooms: 2
- Full bathrooms: 1
- 1/2 bathrooms: 1
- Main level bathrooms: 1
Basement
- Area: 0
Heating
- Heat Pump, Electric
Cooling
- Central Air, Electric
Appliances
- Included: Microwave, Dishwasher, Dryer, Exhaust Fan, Self Cleaning Oven, Oven/Range - Gas, Refrigerator, Stainless Steel Appliance(s), Washer, Water Heater, Electric Water Heater
- Laundry: Dryer In Unit, Main Level, Washer In Unit
Features
- Dry Wall, Vaulted Ceiling(s)
- Flooring: Carpet, Laminate
- Doors: Insulated, Six Panel, Sliding Glass, Storm Door(s)
- Has basement: No
- Has fireplace: No
Interior area
- Total structure area: 1,752
- Total interior livable area: 1,752 sqft
- Finished area above ground: 1,752
- Finished area below ground: 0
Property
Parking
- Total spaces: 2
- Parking features: Storage, Garage Faces Front, Garage Door Opener, Inside Entrance, Oversized, Attached
- Attached garage spaces: 2
Accessibility
- Accessibility features: None
Features
- Levels: Two
- Stories: 2
- Patio & porch: Deck
- Exterior features: Rain Gutters, Storage, Sidewalks, Lighting
- Pool features: None
Lot
- Size: 9,449 Square Feet
Details
- Additional structures: Above Grade, Below Grade
- Parcel number: 1301223089
- Zoning: R4
- Special conditions: Standard
Construction
Type & style
- Home type: SingleFamily
- Architectural style: Traditional
- Property subtype: Single Family Residence
Materials
- Brick, Vinyl Siding
- Foundation: Block
- Roof: Architectural Shingle
Condition
- New construction: No
- Year built: 1990
Utilities & green energy
- Sewer: Public Sewer
- Water: Public
Community & HOA
Community
- Subdivision: Box Hill South
HOA
- Has HOA: Yes
- Amenities included: Common Grounds
- Services included: Common Area Maintenance
- HOA fee: $56 monthly
Location
- Region: Abingdon
Financial & listing details
- Price per square foot: $220/sqft
- Tax assessed value: $244,500
- Annual tax amount: $2,665
- Date on market: 3/11/2024
- Listing agreement: Exclusive Agency
- Ownership: Fee Simple
Price history
| Date | Event | Price |
|---|---|---|
| 5/1/2024 | Sold | $385,000$220/sqft |
Source:  Bright MLS #MDHR2029576 Report a problem Bright MLS #MDHR2029576 Report a problem | ||
| 4/3/2024 | Pending sale | $385,000$220/sqft |
Source: Bright MLS #MDHR2029576 Report a problem | ||
| 3/20/2024 | Contingent | $385,000$220/sqft |
Source: Bright MLS #MDHR2029576 Report a problem | ||
| 3/11/2024 | Listed for sale | $385,000$220/sqft |
Source: Bright MLS #MDHR2029576 Report a problem | ||
Public tax history
| Year | Property taxes | Tax assessment |
|---|---|---|
| 2025 | $3,049 +6.7% | $279,767 +6.7% |
| 2024 | $2,857 +7.2% | $262,133 +7.2% |
| 2023 | $2,665 +3% | $244,500 |
| 2022 | $2,587 -1.4% | $244,500 +6.2% |
| 2021 | $2,623 +1.8% | $230,300 +3.2% |
| 2020 | $2,576 | $223,200 |
| 2019 | $2,576 | $223,200 |
| 2018 | $2,576 -2.5% | $223,200 -2.5% |
| 2017 | $2,642 | $228,900 +3.1% |
| 2016 | -- | $222,033 +3.2% |
| 2015 | -- | $215,167 +3.3% |
| 2014 | $2,889 | $208,300 |
| 2013 | -- | $208,300 |
| 2012 | -- | $208,300 -15.5% |
| 2011 | -- | $246,400 0% |
| 2010 | -- | $246,470 |
| 2009 | -- | $246,470 -8.1% |
| 2008 | -- | $268,300 +14.5% |
| 2007 | -- | $234,406 +16.9% |
| 2006 | -- | $200,513 +20.3% |
| 2005 | -- | $166,620 +5.2% |
| 2004 | -- | $158,322 +5.5% |
| 2003 | -- | $150,026 +5.9% |
| 2002 | -- | $141,730 +0.8% |
| 2001 | -- | $140,672 |
Find assessor info on the county website
Neighborhood: 21009
Nearby homes
- $449,9003 bd3 ba1.7k sqft408 Bent Twig Ct, Abingdon, MD 21009Off Market
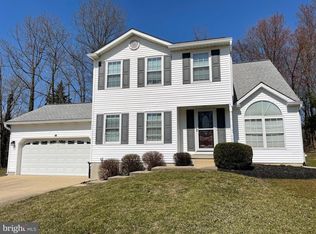
- $412,500-- bd2 ba1.7k sqft412 Bent Twig Ct, Abingdon, MD 21009Off Market
- $366,2003 bd1 ba2k sqft411 Bent Twig Ct, Abingdon, MD 21009Off Market
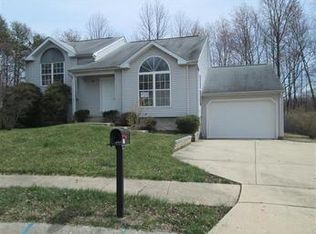
- $420,600-- bd2 ba1.9k sqft3312 Meadow Valley Dr, Abingdon, MD 21009Off Market
- $415,600-- bd2 ba1.5k sqft406 Bent Twig Ct, Abingdon, MD 21009Off Market
- $309,800-- bd1 ba930 sqft3314 Meadow Valley Dr, Abingdon, MD 21009Off Market
- $437,6005 bd3 ba2.4k sqft3310 Meadow Valley Dr, Abingdon, MD 21009Off Market
- $388,900-- bd2 ba1.7k sqft409 Bent Twig Ct, Abingdon, MD 21009Off Market
Nearby schools
GreatSchools rating
- 6/10Abingdon Elementary SchoolGrades: PK-5Distance: 2 mi
- 4/10Edgewood Middle SchoolGrades: 6-8Distance: 3.1 mi
- 3/10Edgewood High SchoolGrades: 9-12Distance: 3.2 mi
Schools provided by the listing agent
- District: Harford County Public Schools
Source: Bright MLS. This data may not be complete. We recommend contacting the local school district to confirm school assignments for this home.
Get a cash offer in 3 minutes
Find out how much your home could sell for in as little as 3 minutes with a no-obligation cash offer.
Estimated market value
$410,100
Get a cash offer in 3 minutes
Find out how much your home could sell for in as little as 3 minutes with a no-obligation cash offer.
Estimated market value
$410,100
- Maryland
- Harford County
- Abingdon
- 21009
- 410 Bent Twig Ct
Nearby cities
Nearby zip codes
Other Abingdon Topics
