Situated across from scenic Taylor Park, this oversized bungalow offers stunning views and hardwood floors throughout the first floor. The spacious living and formal dining rooms provide perfect settings for everyday life and entertaining. The kitchen boasts white cabinetry, quartz counters, and a breakfast bar, adjacent to a large breakfast room overlooking the deck and yard. The first floor also includes a full bath, bedroom, and private office. Upstairs, the master suite features vaulted ceilings, ample closets, and a private balcony, complemented by a completely remodeled bath and three additional bedrooms. The finished basement offers a family room, bonus area, remodeled bath, fifth bedroom, storage, and laundry, ideal for in-law use. Enjoy the two-tiered deck, fenced yard, professional landscaping, newer 2-car garage, and recent updates including a new boiler (2023), roof (2022), exterior paint (2022), and remodeled upstairs bath.
Closed
$750,000
410 Berkshire St, Oak Park, IL 60302
5beds
--sqft
Single Family Residence
Built in 1922
4,970 Square Feet Lot
$753,200 Zestimate®
$--/sqft
$4,465 Estimated rent
Home value
$753,200
$685,000 - $829,000
$4,465/mo
Zestimate® history
Owner options
List your home for rent
$4,465/mo
Rent Zestimate®
Find your next renter with Zillow Rental Manager. Plus, with online applications, you can quickly screen prospective tenants – for free.
$4,465/mo
Rent Zestimate®
Refinance and save
$5,338/mo
Est. payment
Refinancing to a lower rate could help reduce your monthly payments and save thousands over the life of the loan.
$5,338/mo
Est. payment
Explore your selling options
Work with a Zillow partner agent
Leverage their expertise and Zillow's premium Showcase listings to get your home seen by more buyers.
Get startedList with your own agent
Get your home in front of millions of buyers by listing it on Zillow.
Learn how to do itSell it yourself
Take full control of how buyers see your home on Zillow by listing For Sale by Owner (FSBO).
List your homeWhat's special
Private balconyOversized bungalowFenced yardFifth bedroomProfessional landscapingStunning viewsPrivate office
Zillow last checked:
Listing updated:
Listed by:
Michael Saladino 773-232-4979,
Keller Williams ONEChicago
Bought with:
Michael O'Neill
@properties Christie's International Real Estate
Source: MRED as distributed by MLS GRID,MLS#: 12654376
Facts & features
Interior
Bedrooms & bathrooms
- Bedrooms: 5
- Bathrooms: 3
- Full bathrooms: 3
Rooms
- Room types: Bedroom 5, Breakfast Room, Den, Office, Bonus Room, Balcony/Porch/Lanai, Deck
Primary bedroom
- Features: Flooring (Carpet), Window Treatments (Blinds)
- Level: Second
- Area: 231 Square Feet
- Dimensions: 21X11
Bedroom 2
- Features: Flooring (Carpet)
- Level: Second
- Area: 132 Square Feet
- Dimensions: 12X11
Bedroom 3
- Features: Flooring (Carpet)
- Level: Second
- Area: 110 Square Feet
- Dimensions: 11X10
Bedroom 4
- Features: Flooring (Carpet)
- Level: Second
- Area: 90 Square Feet
- Dimensions: 10X09
Bedroom 5
- Features: Flooring (Hardwood)
- Level: Main
- Area: 110 Square Feet
- Dimensions: 11X10
Balcony porch lanai
- Level: Second
- Area: 152 Square Feet
- Dimensions: 19X08
Bonus room
- Features: Flooring (Carpet)
- Level: Basement
- Area: 140 Square Feet
- Dimensions: 14X10
Breakfast room
- Features: Flooring (Ceramic Tile)
- Level: Main
- Area: 84 Square Feet
- Dimensions: 12X07
Deck
- Level: Main
- Area: 338 Square Feet
- Dimensions: 26X13
Den
- Features: Flooring (Carpet)
- Level: Basement
- Area: 120 Square Feet
- Dimensions: 12X10
Dining room
- Features: Flooring (Hardwood), Window Treatments (Blinds)
- Level: Main
- Area: 195 Square Feet
- Dimensions: 15X13
Family room
- Features: Flooring (Carpet)
- Level: Basement
- Area: 372 Square Feet
- Dimensions: 31X12
Kitchen
- Features: Kitchen (Eating Area-Breakfast Bar, Updated Kitchen), Flooring (Hardwood)
- Level: Main
- Area: 143 Square Feet
- Dimensions: 13X11
Laundry
- Features: Flooring (Vinyl)
- Level: Basement
- Area: 120 Square Feet
- Dimensions: 12X10
Living room
- Features: Flooring (Hardwood), Window Treatments (Blinds)
- Level: Main
- Area: 240 Square Feet
- Dimensions: 16X15
Office
- Features: Flooring (Hardwood)
- Level: Main
- Area: 110 Square Feet
- Dimensions: 11X10
Heating
- Natural Gas, Forced Air, Baseboard
Cooling
- Central Air, Wall Unit(s)
Appliances
- Included: Range, Microwave, Dishwasher, Refrigerator, Washer, Dryer
Features
- Cathedral Ceiling(s), 1st Floor Bedroom, 1st Floor Full Bath, Walk-In Closet(s)
- Flooring: Hardwood
- Basement: Finished,Full
- Number of fireplaces: 1
- Fireplace features: Decorative, Living Room
Interior area
- Total structure area: 0
Property
Parking
- Total spaces: 2
- Parking features: Garage Door Opener, Yes, Garage Owned, Detached, Garage
- Garage spaces: 2
- Has uncovered spaces: Yes
Accessibility
- Accessibility features: No Disability Access
Features
- Stories: 2
- Patio & porch: Deck
- Exterior features: Balcony
- Fencing: Fenced
Lot
- Size: 4,970 Square Feet
- Dimensions: 35X142
- Features: Corner Lot
Details
- Additional structures: None
- Parcel number: 16062230290000
- Special conditions: None
Construction
Type & style
- Home type: SingleFamily
- Architectural style: Bungalow
- Property subtype: Single Family Residence
Materials
- Brick
- Roof: Asphalt
Condition
- New construction: No
- Year built: 1922
- Major remodel year: 2024
Utilities & green energy
- Electric: Circuit Breakers
- Sewer: Public Sewer
- Water: Lake Michigan
Community & HOA
Community
- Features: Park, Curbs, Sidewalks, Street Lights, Street Paved
HOA
- Services included: None
Location
- Region: Oak Park
Financial & listing details
- Tax assessed value: $496,770
- Annual tax amount: $16,194
- Date on market: 5/29/2026
- Listing terms: Conventional
- Ownership: Fee Simple
Price history
| Date | Event | Price |
|---|---|---|
| 6/16/2026 | Sold | $750,000+3.4% |
Source:  MRED as distributed by MLS GRID #12654376 Report a problem MRED as distributed by MLS GRID #12654376 Report a problem | ||
| 6/10/2026 | Pending sale | $725,000 |
Source: MRED as distributed by MLS GRID #12654376 Report a problem | ||
| 5/29/2026 | Contingent | $725,000 |
Source: MRED as distributed by MLS GRID #12654376 Report a problem | ||
| 5/29/2026 | Listed for sale | $725,000+4.3% |
Source: MRED as distributed by MLS GRID #12654376 Report a problem | ||
| 11/19/2024 | Sold | $695,000 |
Source: Public Record Report a problem | ||
| 10/3/2024 | Contingent | $695,000 |
Source: MRED as distributed by MLS GRID #12166956 Report a problem | ||
| 9/30/2024 | Listed for sale | $695,000 |
Source: MRED as distributed by MLS GRID #12166956 Report a problem | ||
| 9/26/2024 | Contingent | $695,000 |
Source: MRED as distributed by MLS GRID #12166956 Report a problem | ||
| 9/18/2024 | Listed for sale | $695,000-10.3% |
Source: MRED as distributed by MLS GRID #12166956 Report a problem | ||
| 9/14/2024 | Listing removed | $775,000 |
Source: MRED as distributed by MLS GRID #12149837 Report a problem | ||
| 9/13/2024 | Price change | $775,000-1.3% |
Source: MRED as distributed by MLS GRID #12149837 Report a problem | ||
| 9/6/2024 | Listed for sale | $785,000 |
Source: MRED as distributed by MLS GRID #12149837 Report a problem | ||
| 3/24/2021 | Listing removed | -- |
Source: Owner Report a problem | ||
| 7/30/2017 | Listing removed | $2,200 |
Source: Owner Report a problem | ||
| 7/28/2017 | Listed for rent | $2,200 |
Source: Owner Report a problem | ||
Public tax history
| Year | Property taxes | Tax assessment |
|---|---|---|
| 2024 | $16,897 +4.3% | $49,677 +0% |
| 2023 | $16,194 +3.2% | $49,676 +21.6% |
| 2022 | $15,689 +2.6% | $40,856 |
| 2021 | $15,288 +10.9% | $40,856 |
| 2020 | $13,782 +31.8% | $40,856 +33.2% |
| 2019 | $10,454 +3.9% | $30,677 |
| 2018 | $10,060 -9.2% | $30,677 -9.9% |
| 2017 | $11,081 -30.8% | $34,056 -19.5% |
| 2016 | $16,017 +12% | $42,292 |
| 2015 | $14,305 +7.5% | $42,292 |
| 2014 | $13,311 +0.7% | $42,292 -2.2% |
| 2013 | $13,225 -0.3% | $43,265 |
| 2012 | $13,264 +2.6% | $43,265 |
| 2011 | $12,927 +8% | $43,265 -8.1% |
| 2010 | $11,969 +9% | $47,086 |
| 2009 | $10,984 +8.9% | $47,086 -7% |
| 2008 | $10,090 +3.2% | $50,630 +25.3% |
| 2007 | $9,774 +4.6% | $40,411 |
| 2006 | $9,345 +10.8% | $40,411 |
| 2005 | $8,437 -6.1% | $40,411 +14% |
| 2004 | $8,984 +7.4% | $35,456 |
| 2003 | $8,364 +3.9% | $35,456 |
| 2002 | $8,050 +25.1% | $35,456 +38.3% |
| 2001 | $6,435 +3.5% | $25,631 |
| 2000 | $6,219 +8.1% | $25,631 |
| 1999 | $5,753 | $25,631 |
Find assessor info on the county website
Neighborhood: 60302
Nearby homes
- $535,9004 bd2 ba1.8k sqft408 Berkshire St, Oak Park, IL 60302Off Market
- $862,0003 bd1 ba2.5k sqft414 Berkshire St, Oak Park, IL 60302Off Market
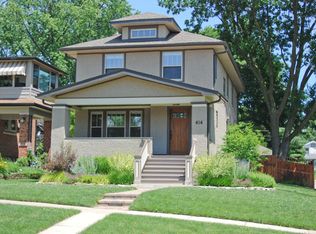
- $867,2004 bd4 ba3k sqft400 Berkshire St, Oak Park, IL 60302Off Market
- $883,5004 bd3 ba2k sqft418 Berkshire St, Oak Park, IL 60302Off Market
- $781,8003 bd2 ba1.9k sqft417 Lenox St, Oak Park, IL 60302Off Market
- $473,1003 bd1 ba1.2k sqft419 Lenox St, Oak Park, IL 60302Off Market
- $891,4005 bd2 ba2k sqft411 Lenox St, Oak Park, IL 60302Off Market
- $896,8003 bd2 ba2.4k sqft422 Berkshire St, Oak Park, IL 60302Off Market
Nearby schools
GreatSchools rating
- 8/10William Hatch Elementary SchoolGrades: PK-5Distance: 0.1 mi
- 9/10Gwendolyn Brooks Middle SchoolGrades: 6-8Distance: 1.7 mi
- 10/10Oak Park & River Forest High SchoolGrades: 9-12Distance: 1 mi
Schools provided by the listing agent
- Elementary: William Hatch Elementary School
- Middle: Gwendolyn Brooks Middle School
- High: Oak Park & River Forest High Sch
- District: 97
Source: MRED as distributed by MLS GRID. This data may not be complete. We recommend contacting the local school district to confirm school assignments for this home.
Get a cash offer in 3 minutes
Find out how much your home could sell for in as little as 3 minutes with a no-obligation cash offer.
Estimated market value
$753,200
Get a cash offer in 3 minutes
Find out how much your home could sell for in as little as 3 minutes with a no-obligation cash offer.
Estimated market value
$753,200
- Illinois
- Cook County
- Oak Park
- 60302
- 410 Berkshire St
Nearby cities
Nearby zip codes
Other Oak Park Topics
