Look no further this beautiful home is ready for its new owners. Open Floor plan with a huge natural stone farmhouse sink in island with updated kitchen. What has been updated you ask? Brand new Roof installed in Sep 2024, HVAC shy of 3 years old. Ducts are 3 months old, new electrical, windows, updated flooring, Fixtures, ceiling fans, recessed ceiling light, and sprinkler system , move right in and enjoy your home. This home is a one car garage but with plenty of parking space. Refrigerator will convey. Additional 300 sq ft converted garage make =1866 sq ft of liveable space. Affordable, move in ready jewel in Hot Area, Northside Schools, close to shopping, easy access to 90 and 410,1604 and 151, easy walk to great neighborhood park just a few blocks away. Rainbow Hills Park includes Award Winning Yates Community Center with sports leagues, art classes, games, dance and music classes. If that was not enough, imagine warming up marshmallows on the stone fire pit or cooking a pizza in the outdoor oven. OPEN HOUSE SUNDAY 1-4 PM 11/24/2024
Sold
Price Unknown
410 BERTETTI DR, San Antonio, TX 78227
4beds
1,566sqft
Single Family Residence
Built in 1967
7,318 Square Feet Lot
$249,000 Zestimate®
$--/sqft
$1,714 Estimated rent
Home value
$249,000
$229,000 - $269,000
$1,714/mo
Zestimate® history
Owner options
List your home for rent
$1,714/mo
Rent Zestimate®
Find your next renter with Zillow Rental Manager. Plus, with online applications, you can quickly screen prospective tenants – for free.
$1,714/mo
Rent Zestimate®
Refinance and save
Refinancing to a lower rate could help reduce your monthly payments and save thousands over the life of the loan.
Explore your selling options
Work with a Zillow partner agent
Leverage their expertise and Zillow's premium Showcase listings to get your home seen by more buyers.
Get startedList with your own agent
Get your home in front of millions of buyers by listing it on Zillow.
Learn how to do itSell it yourself
Take full control of how buyers see your home on Zillow by listing For Sale by Owner (FSBO).
List your homeWhat's special
Brand new roofConverted garageOpen floor planPlenty of parking spaceRecessed ceiling lightUpdated flooringCeiling fans
Zillow last checked:
Listing updated:
Listed by:
Gabriela Castillo TREC #741380 (210) 689-5802,
1st Choice Realty Group
Source: LERA MLS,MLS#: 1817072
Facts & features
Interior
Bedrooms & bathrooms
- Bedrooms: 4
- Bathrooms: 2
- Full bathrooms: 2
Primary bedroom
- Features: Ceiling Fan(s)
- Area: 156
- Dimensions: 13 x 12
Bedroom 2
- Area: 130
- Dimensions: 13 x 10
Bedroom 3
- Area: 210
- Dimensions: 21 x 10
Bedroom 4
- Area: 143
- Dimensions: 13 x 11
Primary bathroom
- Features: Shower Only
- Area: 30
- Dimensions: 5 x 6
Dining room
- Area: 90
- Dimensions: 9 x 10
Kitchen
- Area: 187
- Dimensions: 11 x 17
Living room
- Area: 273
- Dimensions: 13 x 21
Heating
- Central, Natural Gas
Cooling
- Central Air
Appliances
- Included: Range, Gas Cooktop, Refrigerator, Dishwasher, Gas Water Heater
- Laundry: Washer Hookup, Dryer Connection
Features
- One Living Area, Liv/Din Combo, Eat-in Kitchen, Two Eating Areas, Kitchen Island, Utility Room Inside, Open Floorplan, High Speed Internet, Master Downstairs, Ceiling Fan(s)
- Flooring: Carpet, Ceramic Tile
- Windows: Double Pane Windows, Window Coverings
- Has basement: No
- Has fireplace: No
- Fireplace features: Not Applicable
Interior area
- Total structure area: 1,566
- Total interior livable area: 1,566 sqft
Property
Parking
- Total spaces: 1
- Parking features: One Car Garage, Converted Garage, Open
- Garage spaces: 1
Accessibility
- Accessibility features: Int Door Opening 32"+, Accessible Entrance, Grab Bars in Bathroom(s), Stall Shower
Features
- Levels: One
- Stories: 1
- Patio & porch: Patio
- Pool features: None
- Fencing: Privacy,Wrought Iron
Lot
- Size: 7,318 Square Feet
Details
- Parcel number: 154570590060
Construction
Type & style
- Home type: SingleFamily
- Property subtype: Single Family Residence
Materials
- Asbestos, Brick, Stucco, 1 Side Masonry
- Foundation: Slab
- Roof: Composition
Condition
- Pre-Owned
- New construction: No
- Year built: 1967
Utilities & green energy
- Electric: Cps
- Gas: Cpa
- Sewer: Saws
- Water: Saws, Water System
- Utilities for property: Cable Available
Community & HOA
Community
- Features: None
- Subdivision: Rainbow Hills
Location
- Region: San Antonio
Financial & listing details
- Tax assessed value: $173,817
- Annual tax amount: $3,979
- Date on market: 9/11/2025
- Cumulative days on market: 124 days
- Listing terms: Conventional,FHA,VA Loan,Cash
Price history
| Date | Event | Price |
|---|---|---|
| 2/21/2025 | Sold | -- |
Source:  LERA MLS #1817072 Report a problem LERA MLS #1817072 Report a problem | ||
| 2/18/2025 | Pending sale | $280,000$179/sqft |
Source: LERA MLS #1817072 Report a problem | ||
| 11/23/2024 | Price change | $280,000-3.4%$179/sqft |
Source: LERA MLS #1817072 Report a problem | ||
| 10/17/2024 | Listed for sale | $290,000+178.8%$185/sqft |
Source: LERA MLS #1817072 Report a problem | ||
| 1/11/2016 | Sold | -- |
Source: Agent Provided Report a problem | ||
| 10/20/2015 | Listed for sale | $104,000$66/sqft |
Source: Joyce Klein Realtors #1125579 Report a problem | ||
Public tax history
| Year | Property taxes | Tax assessment |
|---|---|---|
| 2025 | $1,307 -49.3% | $173,817 |
| 2024 | $2,577 -2.5% | $173,817 +0% |
| 2023 | $2,643 -18.8% | $173,800 +10% |
| 2022 | $3,253 +2.3% | $158,000 +5.3% |
| 2021 | $3,181 | $150,076 +10% |
| 2020 | $3,181 +10.5% | $136,433 +10% |
| 2019 | $2,880 | $124,030 +7.1% |
| 2018 | $2,880 +7.7% | $115,810 +2.8% |
| 2017 | $2,673 -6.7% | $112,610 +5.6% |
| 2016 | $2,864 +25.2% | $106,650 +25.8% |
| 2015 | $2,288 | $84,770 0% |
| 2014 | $2,288 | $84,780 +7.5% |
| 2013 | -- | $78,870 -6.1% |
| 2012 | -- | $84,010 -2.4% |
| 2011 | -- | $86,050 -1.2% |
| 2010 | -- | $87,070 -3.1% |
| 2009 | -- | $89,810 -2.4% |
| 2008 | -- | $91,972 -2.1% |
| 2007 | -- | $93,950 +11.8% |
| 2006 | -- | $84,060 +21.6% |
| 2005 | -- | $69,100 |
| 2004 | -- | -- |
| 2003 | -- | -- |
| 2002 | -- | -- |
| 2001 | -- | -- |
| 2000 | -- | -- |
Find assessor info on the county website
Neighborhood: Rainbow Hills
Nearby homes
- $185,6003 bd2 ba1.8k sqft414 Bertetti Dr, San Antonio, TX 78227Off Market
- $156,8003 bd2 ba1.1k sqft406 Bertetti Dr, San Antonio, TX 78227Off Market
- $182,1003 bd2 ba1.3k sqft418 Bertetti Dr, San Antonio, TX 78227Off Market
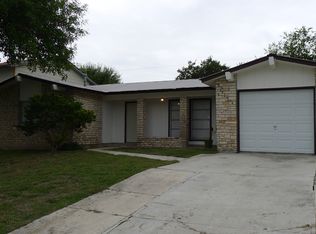
- $169,5003 bd2 ba1.3k sqft411 Mahota Dr, San Antonio, TX 78227Off Market
- $171,0003 bd2 ba1.1k sqft415 Mahota Dr, San Antonio, TX 78227Off Market
- $186,0003 bd2 ba1.3k sqft402 Bertetti Dr, San Antonio, TX 78227Off Market
- $190,5003 bd2 ba1.8k sqft407 Mahota Dr, San Antonio, TX 78227Off Market
- $180,2003 bd2 ba1.3k sqft419 Mahota Dr, San Antonio, TX 78227Off Market
Nearby schools
GreatSchools rating
- 4/10Glenn Elementary SchoolGrades: PK-5Distance: 0.6 mi
- 3/10Rayburn Middle SchoolGrades: 6-8Distance: 1.4 mi
- 3/10Jay High SchoolGrades: 9-12Distance: 1.7 mi
Schools provided by the listing agent
- Elementary: Glenn John
- Middle: Rayburn Sam
- High: John Jay
- District: Northside
Source: LERA MLS. This data may not be complete. We recommend contacting the local school district to confirm school assignments for this home.
Get a cash offer in 3 minutes
Find out how much your home could sell for in as little as 3 minutes with a no-obligation cash offer.
Estimated market value
$249,000
Get a cash offer in 3 minutes
Find out how much your home could sell for in as little as 3 minutes with a no-obligation cash offer.
Estimated market value
$249,000
- Texas
- Bexar County
- San Antonio
- 78227
- Rainbow Hills
- 410 BERTETTI DR
Nearby cities
Nearby neighborhoods
Nearby zip codes
Other San Antonio Topics
