Skip main navigation
Sold for $316,509
  • $316,509

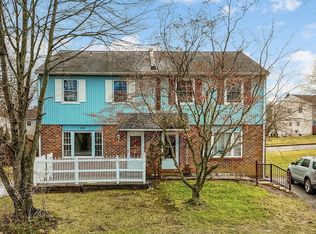
    410 Bianca Cir, Downingtown, PA 19335

    3beds
    1,600sqft
    Single Family Residence
    Built in 1979
    5,075 Square Feet Lot
    $361,300 Zestimate®
    $198/sqft
    $2,591 Estimated rent

    Home value

    $361,300

    $343,000 - $379,000

    $2,591/mo

    Zestimate® history
    Loading
    Loading...

    Owner options

    List your home for rent

    $2,591/mo

    Rent Zestimate®

    Find your next renter with Zillow Rental Manager. Plus, with online applications, you can quickly screen prospective tenants – for free.

    Learn more

    $2,591/mo

    Rent Zestimate®

    Refinance and save

    $2,122/mo

    Est. payment

    Refinancing to a lower rate could help reduce your monthly payments and save thousands over the life of the loan.

    See today's rates

    $2,122/mo

    Est. payment

    Explore your selling options

    Work with a Zillow partner agent

    Leverage their expertise and Zillow's premium Showcase listings to get your home seen by more buyers.

    Get started

    List with your own agent

    Get your home in front of millions of buyers by listing it on Zillow.

    Learn how to do it

    Sell it yourself

    Take full control of how buyers see your home on Zillow by listing For Sale by Owner (FSBO).

    List your home

    What's special

    Welcome Home to Beautiful 410 Bianca Circle where everything is NEW NEW NEW! Step inside and you'll be greeted by a freshly painted crisp interior with ample natural light. Your oversized living room will lead you back to a large kitchen and dining room combination ideal for entertaining. The tiled backsplash highlights stunning granite countertops in your open kitchen. Off of the kitchen is a set of sliding glass doors which lead out to the side and rear yard. The corner lot will give you lots of space to entertain friends and family as you look down from your freshly refinished oversized rear deck! Back inside, travel upstairs to the second floor in the home and be sure to take notice of the brand new wooden steps. The second floor boasts luxury vinyl flooring laid fresh for you to enjoy. The huge primary bedroom has ample closet space as well as a stunning updated en suite bath with a glass shower. The two additional bedrooms on this floor are great sizes, and the new hall bathroom will be sure to impress! The lower level of the home is also brand new from top to bottom including new plush carpeting throughout, and a newly insulated storage room. Outside of the home, you'll be greeted by your brand new landscaped garden beds and private driveway! The community has so many desirable features including tennis courts, a basketball court, pool oasis, and much more! Located in close proximity to major highways, local shopping, and public transportation makes this private residence truly a hidden gem. Don't wait too long before scheduling your tour. You don't want to miss it before it's gone! Open Houses will be available on Friday night, as well as from 12-2 on Saturday and Sunday.

    Zillow last checked:

    Listing updated:

    Listed by:

    Kristen Thornton 610-908-9859,

    RE/MAX Town & Country

    Bought with:

    Richard Parke, AB066138

    RE/MAX Achievers-Collegeville

    Source: Bright MLS,MLS#: PACT2064702MLS Logo

    Facts & features

    Interior

    Bedrooms & bathrooms
    • Bedrooms: 3
    • Bathrooms: 3
    • Full bathrooms: 2
    • 1/2 bathrooms: 1
    • Main level bathrooms: 1
    Rooms
    • Room types: Living Room, Dining Room, Primary Bedroom, Bedroom 2, Bedroom 3, Kitchen, Den, Laundry, Storage Room, Bathroom 2, Bonus Room, Primary Bathroom, Half Bath
    Basement
    • Area: 117
    Heating
    • Heat Pump, Electric
    Cooling
    • Central Air, Electric
    Appliances
    • Included: Microwave, Dishwasher, Oven, Refrigerator, Electric Water Heater
    • Laundry: Laundry Room
    Features
    • Breakfast Area, Combination Kitchen/Dining, Combination Dining/Living, Dining Area, Family Room Off Kitchen, Eat-in Kitchen, Pantry, Primary Bath(s), Dry Wall
    • Flooring: Carpet, Ceramic Tile, Hardwood, Luxury Vinyl, Wood
    • Doors: Sliding Glass, Storm Door(s)
    • Basement: Partially Finished
    • Has fireplace: No
    Interior area
    • Total structure area: 1,717
    • Total interior livable area: 1,600 sqft
    • Finished area above ground: 1,600
    • Finished area below ground: 0

    Property

    Parking
    • Total spaces: 1
    • Parking features: Driveway
    • Uncovered spaces: 1
    Accessibility
    • Accessibility features: 2+ Access Exits
    Features
    • Levels: Three
    • Stories: 3
    • Patio & porch: Deck
    • Exterior features: Play Area
    • Pool features: Community
    • Has view: Yes
    • View description: Garden
    Lot
    • Size: 5,075 Square Feet
    Details
    • Additional structures: Above Grade, Below Grade
    • Parcel number: 3905A0069
    • Zoning: RESIDENTIAL
    • Special conditions: Standard

    Construction

    Type & style
    • Home type: SingleFamily
    • Architectural style: Traditional
    • Property subtype: Single Family Residence
    • Attached to another structure: Yes
    Materials
    • Frame
    • Foundation: Concrete Perimeter
    • Roof: Shingle
    Condition
    • Excellent,Very Good
    • New construction: No
    • Year built: 1979

    Utilities & green energy

    • Sewer: Public Sewer
    • Water: Public

    Community & HOA

    Community
    • Subdivision: Wedgewood
    HOA
    • Has HOA: Yes
    • Services included: Common Area Maintenance
    • HOA fee: $108 monthly
    • HOA name: WEDGEWOOD ESTATES
    Location
    • Region: Downingtown
    • Municipality: CALN TWP

    Financial & listing details

    • Price per square foot: $198/sqft
    • Tax assessed value: $75,020
    • Annual tax amount: $3,818
    • Date on market: 4/25/2024
    • Listing agreement: Exclusive Right To Sell
    • Listing terms: Cash,Conventional,FHA,VA Loan
    • Inclusions: Refrigerator In As-is Condition With No Monetary Value
    • Ownership: Fee Simple

    Price history

    DateEventPrice
    6/4/2024Sold$316,509+6.9%$198/sqft
    Source: Bright MLS #PACT2064702 Report a problem
    4/30/2024Pending sale$296,186$185/sqft
    Source: Bright MLS #PACT2064702 Report a problem
    4/25/2024Listed for sale$296,186+87.5%$185/sqft
    Source: Bright MLS #PACT2064702 Report a problem
    3/24/2021Listing removed--
    Source: Owner Report a problem
    12/6/2015Listing removed$1,550$1/sqft
    Source: Owner Report a problem
    11/23/2015Listed for rent$1,550$1/sqft
    Source: Owner Report a problem
    12/12/2014Sold$158,000-4.2%$99/sqft
    Source: Public Record Report a problem
    9/4/2014Price change$164,900-2.9%$103/sqft
    Source: Coldwell Banker Preferred - Exton Office #6427869 Report a problem
    8/1/2014Price change$169,900-2.9%$106/sqft
    Source: Coldwell Banker Preferred - Exton Office #6427869 Report a problem
    7/22/2014Listed for sale$174,900+58.7%$109/sqft
    Source: Coldwell Banker Preferred-Exton #6427869 Report a problem
    4/28/2014Sold$110,200+0.3%$69/sqft
    Source: Public Record Report a problem
    3/1/2014Listed for sale$109,900-12.1%$69/sqft
    Source: Homepath #6344261 Report a problem
    10/7/2012Listing removed$125,000$78/sqft
    Source: RE/MAX PROFESSIONAL REALTY INC #6076731 Report a problem
    7/1/2012Listed for sale$125,000-24.2%$78/sqft
    Source: RE/MAX Professional Realty, Inc. #6076731 Report a problem
    8/3/2011Listing removed$165,000$103/sqft
    Source: RE/MAX Town & Country #5896767 Report a problem
    7/9/2011Listed for sale$165,000$103/sqft
    Source: RE/MAX Town & Country #5896767 Report a problem

    Public tax history

    YearProperty taxesTax assessment
    2025$4,058 +2%$75,020
    2024$3,978 +3%$75,020
    2023$3,863 +1.2%$75,020
    2022$3,818 +5.4%$75,020
    2021$3,623 +434.3%$75,020
    2020$678 -79.7%$75,020
    2019$3,344 +4.3%$75,020
    2018$3,206 +9901.3%$75,020
    2017$32 -98.7%$75,020
    2016$2,510 $75,020
    2015$2,510 $75,020
    2014$2,510 $75,020
    2013-- $75,020
    2012-- $75,020
    2011-- $75,020
    2010-- $75,020
    2009-- $75,020
    2008-- $75,020
    2007-- $75,020
    2006-- $75,020
    2005-- $75,020
    2004-- $75,020
    2003-- $75,020
    2000-- $75,020
    Find assessor info on the county website

    Neighborhood: 19335

    Nearby schools

    GreatSchools rating
    Schools provided by the listing agent
    • Elementary: Caln Eleme
    • Middle: North Brandywine
    • High: Coatesville Area Senior
    • District: Coatesville Area

    Source: Bright MLS. This data may not be complete. We recommend contacting the local school district to confirm school assignments for this home.

    Get a cash offer in 3 minutes
    Find out how much your home could sell for in as little as 3 minutes with a no-obligation cash offer.
    Estimated market value
    $361,300
    Get a cash offer in 3 minutes
    Find out how much your home could sell for in as little as 3 minutes with a no-obligation cash offer.
    Estimated market value
    $361,300