Welcome home to this newer, end-unit 3-bedroom, 2.5-bath condo in the heart of Poquoson! The open-concept first floor features a spacious kitchen with a large island, plenty of counter space, and a gas range. Upstairs, the primary bedroom is your retreat with a large walk-in closet, tray ceiling, and an attached bath with dual vanities. Two additional bedrooms offer great flexibility for guests, a home office, or whatever your lifestyle needs. With easy access to shopping, dining, local hotspots, and nearby military bases, this location keeps your daily life convenient and stress-free. Come see why this end-unit feels like the upgrade you’ve been waiting for.
Sold
$350,000
410 Big Woods Dr #2E, Poquoson, VA 23662
3beds
1,450sqft
Townhouse
Built in 2024
-- sqft lot
$354,700 Zestimate®
$241/sqft
$2,391 Estimated rent
Home value
$354,700
Estimated sales range
Not available
$2,391/mo
Zestimate® history
Owner options
List your home for rent
$2,391/mo
Rent Zestimate®
Find your next renter with Zillow Rental Manager. Plus, with online applications, you can quickly screen prospective tenants – for free.
$2,391/mo
Rent Zestimate®
Refinance and save
$2,293/mo
Est. payment
Refinancing to a lower rate could help reduce your monthly payments and save thousands over the life of the loan.
$2,293/mo
Est. payment
Explore your selling options
Work with a Zillow partner agent
Leverage their expertise and Zillow's premium Showcase listings to get your home seen by more buyers.
Get startedList with your own agent
Get your home in front of millions of buyers by listing it on Zillow.
Learn how to do itSell it yourself
Take full control of how buyers see your home on Zillow by listing For Sale by Owner (FSBO).
List your homeWhat's special
Zillow last checked:
Listing updated:
Listed by:
Sarah Martin,
1st Class Real Estate Flagship 757-995-1301
Bought with:
Olivia Barefoot
RE/MAX Connect
Source: REIN Inc.,MLS#: 10604274
Facts & features
Interior
Bedrooms & bathrooms
- Bedrooms: 3
- Bathrooms: 3
- Full bathrooms: 2
- 1/2 bathrooms: 1
Heating
- Natural Gas
Cooling
- Central Air
Appliances
- Included: Dishwasher, Disposal, Dryer, ENERGY STAR Qualified Appliances, Microwave, Gas Range, Refrigerator, Washer, Electric Water Heater
- Laundry: Dryer Hookup, Washer Hookup
Features
- Primary Sink-Double, Walk-In Closet(s), Pantry
- Flooring: Carpet, Laminate/LVP
- Windows: Window Treatments
- Attic: Pull Down Stairs
- Has fireplace: No
- Common walls with other units/homes: End Unit
Interior area
- Total interior livable area: 1,450 sqft
Property
Parking
- Total spaces: 2
- Parking features: 2 Space, Multi Car, Off Street, On Street, Electric Vehicle Charging Station(s)
- Has uncovered spaces: Yes
Accessibility
- Accessibility features: Level Flooring
Features
- Levels: Two
- Stories: 2
- Patio & porch: Patio, Porch
- Pool features: None, Association
- Fencing: None
- Has view: Yes
- View description: Trees/Woods
- Waterfront features: Not Waterfront
Construction
Type & style
- Home type: Townhouse
- Property subtype: Townhouse
- Attached to another structure: Yes
Materials
- Vinyl Siding
- Foundation: Slab
- Roof: Asphalt Shingle
Condition
- New construction: No
- Year built: 2024
Utilities & green energy
- Sewer: City/County
- Water: City/County
- Utilities for property: Cable Hookup
Green energy
- Green verification: Other Certification
Community & HOA
Community
- Subdivision: Legacy Of Poquoson
HOA
- Has HOA: Yes
- Amenities included: Clubhouse, Fitness Center, Landscaping, Pool, Sewer, Trash
- HOA fee: $125 monthly
Location
- Region: Poquoson
Financial & listing details
- Price per square foot: $241/sqft
- Annual tax amount: $3,600
- Date on market: 10/1/2025
Price history
Price history is unavailable.
Public tax history
Tax history is unavailable.
Neighborhood: 23662
Nearby homes
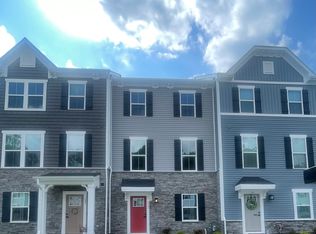
- $321,6003 bd3 ba1.5k sqft119 Pocosin Path City, Poquoson, VA 23662Off Market
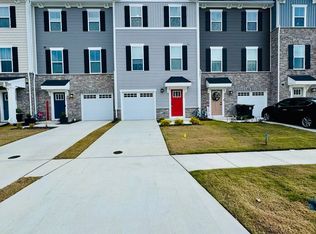
- $341,3003 bd3 ba1.7k sqft126 Pocosin Path, Poquoson, VA 23662Off Market
- $724,9004 bd2 ba2.7k sqft95 Raptor Dr, Poquoson, VA 23662Sold
- $699,900-- bd-- ba-- sqft93 Raptor Dr, Poquoson, VA 23662Sold
- $3,5004 bd3 ba2.4k sqft119 Trawler Trip, Poquoson, VA 23662For Rent
- $353,8003 bd4 ba1.7k sqft104 Pocosin Path, Poquoson, VA 23662Off Market
- $340,8003 bd3 ba1.7k sqft114 Pocosin Path, Poquoson, VA 23662Off Market
- $349,8003 bd3 ba1.8k sqft111 Legacy Blvd, Poquoson, VA 23662Off Market
- $338,5003 bd3 ba1.7k sqft129 Fishermans Way, Poquoson, VA 23662Off Market
Nearby schools
GreatSchools rating
- 8/10Poquoson Elementary SchoolGrades: 3-5Distance: 0.3 mi
- 9/10Poquoson Middle SchoolGrades: 6-8Distance: 0.5 mi
- 7/10Poquoson High SchoolGrades: 9-12Distance: 1.3 mi
Schools provided by the listing agent
- Elementary: Poquoson Elementary
- Middle: Poquoson Middle
- High: Poquoson
Source: REIN Inc.. This data may not be complete. We recommend contacting the local school district to confirm school assignments for this home.


Get pre-qualified for a loan
At Zillow Home Loans, we can pre-qualify you in as little as 5 minutes with no impact to your credit score.An equal housing lender. NMLS #10287.
Sell for more on Zillow
Get a Zillow Showcase℠ listing at no additional cost and you could sell for .
$354,700
2% more
+$7,094
With Zillow Showcase(estimated)
$361,794
- Virginia
- Poquoson City
- Poquoson
- 23662
- 410 Big Woods Dr Unit 2E
Nearby cities
Nearby zip codes
Other Poquoson Topics
