A rare opportunity to own your own private retreat! Nestled on a picturesque lot surrounded by conservation land, this exceptional multigenerational home offers the perfect blend of privacy, space, and versatility. Designed for comfortable living for everyone, the home features a spacious and inviting layout of the main house, along with a finished basement that provides the flex space for a family room, home gym, or office. A standout feature of this property is the private 1-bedroom, 1-bath in-law apartment complete with 2nd laundry, offering excellent flexibility for extended family, guests, or potential rental income. Car enthusiasts, hobbyists, and outdoor lovers will appreciate the three-car garage, and heated workshop as well as the barn with stalls, providing endless possibilities for storage, woodworking, livestock, or recreational equipment. Step outside and discover expansive yard space, perfect for entertaining, gardening, outdoor recreation, or simply enjoying the peaceful natural surroundings. With the backyard entrance to trails network on conservation land bordering the property, you'll enjoy exceptional privacy and a tranquil setting that's increasingly hard to find. Whether you're looking for a multigenerational home, room to pursue your hobbies, or a peaceful escape with plenty of space to spread out, this one-of-a-kind property offers endless possibilities. Schedule your private showing today and experience all this remarkable home has to offer!
Under contract
$665,000
410 Billings Rd, Fitchburg, MA 01420
4beds
3,499sqft
Single Family Residence
Built in 1996
2.2 Acres Lot
$655,200 Zestimate®
$190/sqft
$-- HOA
What's special
Barn with stallsThree-car garageHeated workshop
- 59 days
- 542
- 24
Zillow last checked:
Listing updated:
Listed by:
Team Molet 508-783-5342,
Keller Williams Realty North Central 978-840-9000,
Donna Molet 508-783-5342
Source: MLS PIN,MLS#: 73557032
Facts & features
Interior
Bedrooms & bathrooms
- Bedrooms: 4
- Bathrooms: 3
- Full bathrooms: 3
Primary bedroom
- Features: Bathroom - Full, Walk-In Closet(s), Flooring - Hardwood
- Level: First
- Area: 168
- Dimensions: 14 x 12
Bedroom 2
- Features: Closet, Flooring - Hardwood
- Level: First
- Area: 143
- Dimensions: 13 x 11
Bedroom 3
- Features: Closet, Flooring - Wall to Wall Carpet
- Level: Basement
- Area: 216
- Dimensions: 18 x 12
Bedroom 4
- Features: Flooring - Hardwood
- Level: First
- Area: 130
- Dimensions: 13 x 10
Primary bathroom
- Features: Yes
Bathroom 1
- Features: Bathroom - Full, Bathroom - With Tub & Shower, Flooring - Stone/Ceramic Tile
- Level: First
- Area: 84
- Dimensions: 7 x 12
Bathroom 2
- Features: Bathroom - Full, Bathroom - With Tub & Shower, Flooring - Stone/Ceramic Tile
- Level: First
- Area: 84
- Dimensions: 7 x 12
Bathroom 3
- Features: Bathroom - Full, Bathroom - With Tub & Shower, Flooring - Stone/Ceramic Tile
- Level: First
- Area: 64
- Dimensions: 8 x 8
Dining room
- Features: Wood / Coal / Pellet Stove, Flooring - Hardwood, Slider
- Level: First
- Area: 338
- Dimensions: 26 x 13
Family room
- Features: Flooring - Hardwood
- Level: First
- Area: 289
- Dimensions: 17 x 17
Kitchen
- Features: Flooring - Stone/Ceramic Tile, Pantry, Dryer Hookup - Electric, Washer Hookup
- Level: First
- Area: 144
- Dimensions: 12 x 12
Living room
- Features: Bathroom - Full, Flooring - Hardwood
- Level: First
- Area: 252
- Dimensions: 18 x 14
Heating
- Baseboard, Oil
Cooling
- Ductless
Appliances
- Included: Water Heater, Range, Dishwasher, Microwave, Refrigerator, Washer, Dryer
- Laundry: Dryer Hookup - Electric, Washer Hookup, Flooring - Hardwood, First Floor, Electric Dryer Hookup
Features
- Bathroom - Full, Open Floorplan, Slider, Game Room, Den, Accessory Apt.
- Flooring: Wood, Flooring - Wall to Wall Carpet, Flooring - Hardwood
- Windows: Screens
- Basement: Full,Finished
- Number of fireplaces: 1
Interior area
- Total structure area: 3,499
- Total interior livable area: 3,499 sqft
- Finished area above ground: 2,576
- Finished area below ground: 923
Property
Parking
- Total spaces: 9
- Parking features: Attached, Workshop in Garage, Garage Faces Side, Off Street
- Attached garage spaces: 3
- Uncovered spaces: 6
Features
- Patio & porch: Porch, Deck - Wood
- Exterior features: Porch, Deck - Wood, Barn/Stable, Screens, Horses Permitted
Lot
- Size: 2.2 Acres
- Features: Wooded
Details
- Additional structures: Barn/Stable
- Parcel number: M:060R B:0004 L:0,1512360
- Zoning: RR
- Horses can be raised: Yes
Construction
Type & style
- Home type: SingleFamily
- Architectural style: Ranch
- Property subtype: Single Family Residence
Materials
- Foundation: Concrete Perimeter
- Roof: Shingle
Condition
- Year built: 1996
Utilities & green energy
- Electric: 200+ Amp Service
- Sewer: Private Sewer
- Water: Private
- Utilities for property: for Electric Dryer, Washer Hookup
Community & HOA
Community
- Features: Highway Access, Public School, T-Station, University
HOA
- Has HOA: No
Location
- Region: Fitchburg
Financial & listing details
- Price per square foot: $190/sqft
- Tax assessed value: $538,200
- Annual tax amount: $7,271
- Date on market: 7/30/2026
- Listing terms: Contract
- Road surface type: Paved
Estimated market value
$655,200
$622,000 - $688,000
$3,949/mo
Price history
| Date | Event | Price |
|---|---|---|
| 9/16/2026 | Contingent | $665,000$190/sqft |
Source: MLS PIN #73557032 Report a problem | ||
| 7/30/2026 | Listed for sale | $665,000$190/sqft |
Source: MLS PIN #73557032 Report a problem | ||
Public tax history
| Year | Property taxes | Tax assessment |
|---|---|---|
| 2025 | $7,271 +2.7% | $538,200 +12.5% |
| 2024 | $7,082 +1.1% | $478,200 +9.4% |
| 2023 | $7,002 +6.4% | $437,100 +17% |
| 2022 | $6,581 +0.9% | $373,700 +9% |
| 2021 | $6,522 +2.3% | $342,700 +6% |
| 2020 | $6,374 +7.2% | $323,400 +11.5% |
| 2019 | $5,944 +4.8% | $290,100 +7.5% |
| 2018 | $5,671 +5.6% | $269,900 +8% |
| 2017 | $5,370 +2.5% | $249,900 +1.3% |
| 2016 | $5,240 +3.1% | $246,800 +0.4% |
| 2015 | $5,081 +3.1% | $245,700 -1.1% |
| 2014 | $4,926 +12.9% | $248,400 +8.5% |
| 2013 | $4,362 +4.6% | $229,000 -3.3% |
| 2012 | $4,171 -0.1% | $236,700 -8.2% |
| 2011 | $4,176 +8.2% | $257,800 -15.1% |
| 2009 | $3,858 +9.2% | $303,800 +1% |
| 2008 | $3,533 -4.6% | $300,700 -6.3% |
| 2007 | $3,702 +25% | $320,800 +30.7% |
| 2006 | $2,961 -0.3% | $245,500 +6.2% |
| 2005 | $2,970 +6.2% | $231,100 +14.2% |
| 2004 | $2,796 +0.6% | $202,300 +14.6% |
| 2003 | $2,780 +5.5% | $176,500 +19.4% |
| 2001 | $2,634 +9.4% | $147,800 +11.8% |
| 2000 | $2,407 | $132,200 |
Find assessor info on the county website
Monthly payment
Est. payment
Payment breakdown
Explore the cost of this home by adjusting the details. Changes won't be saved.Climate risks
Neighborhood: 01420
Nearby schools
Schools provided by the listing agent
- Elementary: Crocker Elementary School
- Middle: Arthur M Longsjo Middle School
- High: Fitchburg H.S Or Monty Tech
Source: MLS PIN. This data may not be complete. We recommend contacting the local school district to confirm school assignments for this home.

Similar homes
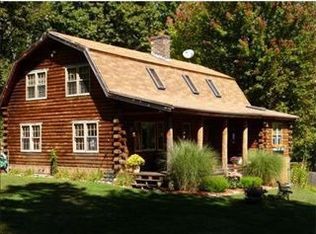
- $739,9994 bd3 ba2.8k sqft316 Williams Rd, Fitchburg, MA 01420For Sale
 MLS ID #73546490, Bascom Group, eXp Realty LLC. MLS PIN
 - $575,0003 bd3 ba2.4k sqft682 Ashburnham Hill Rd, Fitchburg, MA 01420For Sale
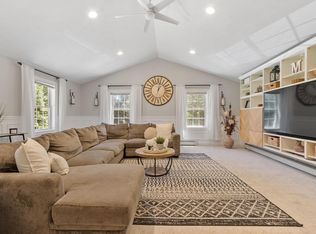 MLS ID #73534595, Laurie Howe Bourgeois, Coldwell Banker Realty - Leominster. MLS PIN
 - $585,0004 bd4 ba2.9k sqft115 Village Xing, Fitchburg, MA 01420For Sale
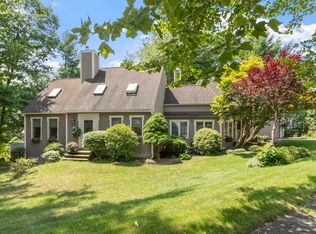 MLS ID #73558255, Matthew Straight, Coldwell Banker Realty - Leominster. MLS PIN
 - $609,9004 bd3 ba2.4k sqft677 Franklin Rd, Fitchburg, MA 01420For Sale
 MLS ID #73560548, Kate Jackson, Coldwell Banker Realty - Leominster. MLS PIN
