Skip main navigation
Sold for $360,000
  • $360,000

    410 BLUE SPRINGS COURT #189, ENGLEWOOD, FL 34223

    2beds
    1,623sqft
    Single Family Residence
    Built in 1992
    -- sqft lot
    $343,800 Zestimate®
    $222/sqft
    $3,737 Estimated rent

    Home value

    $343,800

    $309,000 - $382,000

    $3,737/mo

    Zestimate® history
    Loading
    Loading...

    Owner options

    List your home for rent

    $3,737/mo

    Rent Zestimate®

    Find your next renter with Zillow Rental Manager. Plus, with online applications, you can quickly screen prospective tenants – for free.

    Learn more

    $3,737/mo

    Rent Zestimate®

    Refinance and save

    $2,711/mo

    Est. payment

    Refinancing to a lower rate could help reduce your monthly payments and save thousands over the life of the loan.

    See today's rates

    $2,711/mo

    Est. payment

    Explore your selling options

    Work with a Zillow partner agent

    Leverage their expertise and Zillow's premium Showcase listings to get your home seen by more buyers.

    Get started

    List with your own agent

    Get your home in front of millions of buyers by listing it on Zillow.

    Learn how to do it

    Sell it yourself

    Take full control of how buyers see your home on Zillow by listing For Sale by Owner (FSBO).

    List your home

    What's special

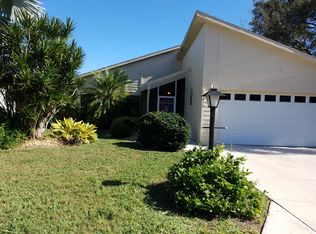
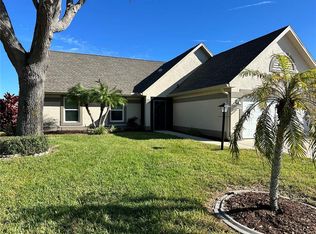
    *Experience the Best of Florida Living at The Glens of Park Forest* Welcome to your private slice of paradise! This beautiful home invites you to embrace the Florida lifestyle with panoramic views visible from nearly every room. Step inside and be greeted by an airy, open floor plan featuring fresh interior paint (2024), vaulted ceilings, warm laminate flooring, and an expansive wall of sliding glass doors that seamlessly connect indoor and outdoor living. Your private backyard oasis awaits—perfect for soaking in colorful sunrises and spotting local wildlife by the serene pond. The chef’s kitchen is both stylish and functional, showcasing modern cabinetry, Corian countertops, a tile floor, and a spacious pantry. The open-concept layout includes a breakfast bar that flows effortlessly into the sun-filled great room. A charming bay window in the dining area offers yet another picturesque water view, making every meal feel special. Retreat to the generously sized primary suite with direct access to the 8x36 lanai and tranquil pond views. The ensuite bathroom is thoughtfully designed with extended vanity, a walk-in shower, and two spacious walk-in closets. This well-planned split layout also includes a guest bedroom and full bath, along with a versatile front room—ideal as a home office, den, or third bedroom—complete with a pocket door for added privacy. Other improvements include a new lighter tone roof (2023) that compliments the home’s exterior colors and mature landscape. An energy efficient 16 Seer HVAC (2022) unit adds additional savings, with lower energy bills. As part of the HOA community, you'll enjoy fantastic amenities: a pool and spa, tennis and shuffleboard courts, and a clubhouse for social events and gatherings. The HOA takes care of lawn maintenance, exterior repainting every 7 years, and reroofing every 17 years—offering a truly carefree lifestyle. Ideally located just minutes from the beach, shopping, dining, and the vibrant Dearborn Street, this home blends comfort, convenience, and community. *Don’t miss this incredible opportunity to live in one of Florida’s most welcoming and well-maintained neighborhoods. *

    Zillow last checked:

    Listing updated:

    Listed by:

    Karen Sauerheber LLC 941-416-1225,

    COLDWELL BANKER SUNSTAR REALTY 941-214-3111

    Bought with:

    Tina Kolb, 670259

    COLDWELL BANKER SUNSTAR REALTY

    Source: Stellar MLS,MLS#: D6141656MLS LogoOriginating MLS: Englewood

    Facts & features

    Interior

    Bedrooms & bathrooms
    • Bedrooms: 2
    • Bathrooms: 2
    • Full bathrooms: 2
    Rooms
    • Room types: Den/Library/Office, Storage Rooms
    Primary bedroom
    • Features: Walk-In Closet(s)
    • Level: First
    Bedroom 2
    • Features: Built-in Closet
    • Level: First
    Primary bathroom
    • Features: No Closet
    • Level: First
    Den
    • Features: No Closet
    • Level: First
    Dinette
    • Features: No Closet
    • Level: First
    Foyer
    • Features: Coat Closet
    • Level: First
    Great room
    • Level: First
    Kitchen
    • Features: Built-in Closet
    • Level: First
    Office
    • Level: First
    Heating
    • Central, Electric
    Cooling
    • Central Air
    Appliances
    • Included: Dishwasher, Disposal, Electric Water Heater, Ice Maker, Microwave, Range, Refrigerator, Washer
    • Laundry: In Garage
    Features
    • Ceiling Fan(s), Eating Space In Kitchen, Open Floorplan, Primary Bedroom Main Floor, Solid Surface Counters, Thermostat, Vaulted Ceiling(s), Walk-In Closet(s)
    • Flooring: Laminate, Tile
    • Doors: Sliding Doors
    • Windows: Blinds, Double Pane Windows, Insulated Windows, Shutters, Window Treatments, Hurricane Shutters, Hurricane Shutters/Windows
    • Has fireplace: No
    Interior area
    • Total structure area: 2,332
    • Total interior livable area: 1,623 sqft

    Property

    Parking
    • Total spaces: 2
    • Parking features: Driveway
    • Attached garage spaces: 2
    • Has uncovered spaces: Yes
    • Details: Garage Dimensions: 20x22
    Features
    • Levels: One
    • Stories: 1
    • Patio & porch: Covered, Enclosed, Front Porch, Patio, Rear Porch, Screened
    • Exterior features: Irrigation System, Rain Gutters
    • Has view: Yes
    • View description: Park/Greenbelt, Trees/Woods, Water, Lake, Pond
    • Has water view: Yes
    • Water view: Water,Lake,Pond
    • Waterfront features: Lake, Pond
    Lot
    • Features: Cul-De-Sac, Landscaped
    • Residential vegetation: Mature Landscaping, Trees/Landscaped
    Details
    • Parcel number: 0851101060
    • Special conditions: None

    Construction

    Type & style
    • Home type: SingleFamily
    • Architectural style: Ranch
    • Property subtype: Single Family Residence
    Materials
    • Block, HardiPlank Type, Stucco
    • Foundation: Slab
    • Roof: Shingle
    Condition
    • New construction: No
    • Year built: 1992

    Utilities & green energy

    • Sewer: Public Sewer
    • Water: Public
    • Utilities for property: Electricity Connected, Public, Sewer Connected, Street Lights, Underground Utilities, Water Connected
    Green energy
    • Water conservation: Irrigation-Reclaimed Water

    Community & HOA

    Community
    • Features: Lake, Buyer Approval Required, Clubhouse, Community Mailbox, Deed Restrictions, Gated Community - No Guard, Golf Carts OK, Irrigation-Reclaimed Water, Pool, Tennis Court(s)
    • Security: Gated Community
    • Pet fee: $0 monthly
    • Senior community: Yes
    • Subdivision: PARK FOREST
    HOA
    • Has HOA: Yes
    • Amenities included: Cable TV, Clubhouse, Fence Restrictions, Gated, Maintenance, Pickleball Court(s), Pool, Shuffleboard Court, Spa/Hot Tub, Storage, Tennis Court(s)
    • Services included: Common Area Taxes, Community Pool, Reserve Fund, Maintenance Structure, Maintenance Grounds, Pool Maintenance, Private Road
    • HOA fee: $350 monthly
    • HOA name: Glens of Park Forest Phase 3/Betty Lou Plummer
    • HOA phone: 941-475-3802
    • Second HOA name: Park Forest Owners Associatioin
    • Second HOA phone: 941-475-3802
    Location
    • Region: Englewood

    Financial & listing details

    • Price per square foot: $222/sqft
    • Tax assessed value: $280,500
    • Annual tax amount: $598
    • Date on market: 4/28/2025
    • Cumulative days on market: 1 day
    • Listing terms: Cash,Conventional
    • Ownership: Fee Simple
    • Total actual rent: 0
    • Electric utility on property: Yes
    • Road surface type: Paved

    Price history

    DateEventPrice
    6/12/2025Sold$360,000-9.5%$222/sqft
    Source: Stellar MLS #D6141656 Report a problem
    4/29/2025Pending sale$398,000$245/sqft
    Source: Stellar MLS #D6141656 Report a problem
    4/28/2025Listed for sale$398,000-1.7%$245/sqft
    Source: Stellar MLS #D6141656 Report a problem
    5/13/2022Sold$405,000+164.7%$250/sqft
    Source: Public Record Report a problem
    12/20/2010Sold$153,000-1.3%$94/sqft
    Source: Public Record Report a problem
    10/29/2010Listed for sale$155,000$96/sqft
    Source: RE/MAX ALLIANCE GROUP #D5780589 Report a problem

    Public tax history

    YearProperty taxesTax assessment
    2025$667 +7%$280,500 +2.3%
    2024$624 +17.1%$274,289 +3%
    2023$533 -64.6%$266,300 +121.2%
    2022$1,505 +4%$120,373 +3%
    2021$1,448 +1.3%$116,867 +1.4%
    2020$1,430 +5.3%$115,253 +2.3%
    2019$1,358 $112,662 +1.9%
    2018$1,358 +4.2%$110,561 +2.1%
    2017$1,303 +1.6%$108,287 -37.1%
    2016$1,282 +1%$172,200 +10.9%
    2015$1,269 0%$155,300 +50.9%
    2014$1,270 +0.6%$102,943
    2013$1,262 +2.9%$102,943 +1.7%
    2012$1,226 +4.8%$101,222 +3%
    2011$1,170 -3.1%$98,274 -1.2%
    2010$1,207 +9.4%$99,423 +2.7%
    2009$1,103 $96,809 +0.1%
    2008$1,103 -10.5%$96,712 +3%
    2007$1,232 $93,895 +2.5%
    2006-- $91,605 +3%
    2005-- $88,937 +3%
    2004$1,206 -0.2%$86,347 +1.9%
    2003$1,208 -1.8%$84,737 +2.4%
    2002$1,230 +6.4%$82,751 +1.6%
    2001$1,156 +2.3%$81,448 +3%
    2000$1,129 $79,076
    Find assessor info on the county website

    Neighborhood: 34223

    Nearby schools

    GreatSchools rating
    Get a cash offer in 3 minutes
    Find out how much your home could sell for in as little as 3 minutes with a no-obligation cash offer.
    Estimated market value
    $343,800
    Get a cash offer in 3 minutes
    Find out how much your home could sell for in as little as 3 minutes with a no-obligation cash offer.
    Estimated market value
    $343,800