Skip main navigation
Sold for $585,000
  • $585,000

    410 Bolton Dr, Spring City, TN 37381

    2beds
    1,584sqft
    Manufactured Home
    Built in 1974
    34.6 Acres Lot
    $595,400 Zestimate®
    $369/sqft
    $1,436 Estimated rent

    Home value

    $595,400

    Estimated sales range

    Not available

    $1,436/mo

    Zestimate® history
    Loading
    Loading...

    Owner options

    List your home for rent

    $1,436/mo

    Rent Zestimate®

    Find your next renter with Zillow Rental Manager. Plus, with online applications, you can quickly screen prospective tenants – for free.

    Learn more

    $1,436/mo

    Rent Zestimate®

    Refinance and save

    $3,401/mo

    Est. payment

    Refinancing to a lower rate could help reduce your monthly payments and save thousands over the life of the loan.

    See today's rates

    $3,401/mo

    Est. payment

    Explore your selling options

    Work with a Zillow partner agent

    Leverage their expertise and Zillow's premium Showcase listings to get your home seen by more buyers.

    Get started

    List with your own agent

    Get your home in front of millions of buyers by listing it on Zillow.

    Learn how to do it

    Sell it yourself

    Take full control of how buyers see your home on Zillow by listing For Sale by Owner (FSBO).

    List your home

    What's special

    Breathtaking mountain viewsFour stocked pondsDetached garageCozy wood burning fireplaceFishing pierMature treesStainless-steel appliances
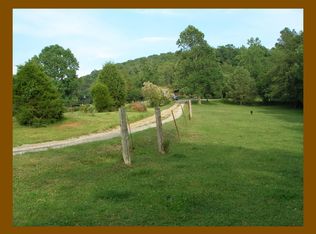
    Welcome to this stunning 34.6-acre farmstead, offering breathtaking mountain views, four stocked ponds, and a mix of level pastures and rolling hills with mature trees. Mostly fenced and ready for your livestock, this beautiful property is the perfect blend of functionality and natural beauty. The main level of the home features gorgeous hardwood floors and two bedrooms, including a spacious master suite with its own private, covered deck—ideal for morning coffee or soaking in the sensational sunsets over the scenic Mountains. There are two full bathrooms, a large living room with vaulted ceilings, and a cozy wood burning fireplace with a gas log insert for year-round comfort. The kitchen is spacious and well-equipped with quartz countertops, mostly stainless-steel appliances, and plenty of room for cooking and gathering. A large dining room provides the perfect space to entertain family and friends. A separate laundry room includes the washer and dryer for added convenience. Enjoy the peace and privacy of your surroundings from the covered decks overlooking the scenic landscape. Though this is a manufactured home, it has been completely remodeled and thoughtfully expanded. The unfinished basement includes a bonus room with a wood-burning stove—ideal for a home office, workout space, or craft room. Recent upgrades include: a new HVAC system, Bali window shades & water heater. Additional features include an RV electric hookup overlooking a pond with its own fishing pier, a 14x40 detached garage, and a large barn for extra storage or equipment. With multiple potential building sites, this property could easily be transformed into a family retreat. Located near Watts Bar Lake and the Tennessee River, you'll enjoy convenient access to public swimming, boat launches, a pavilion, playgrounds, and even another fishing pier. Don't miss this rare opportunity to own a private slice of Tennessee paradise. Call today to schedule your private tour!

    Zillow last checked:

    Listing updated:

    Listed by:

    Susan M Crockett 423-802-7515,

    Blue Key Properties

    Bought with:

    Comps Non Member Licensee

    COMPS ONLY

    Source: Greater Chattanooga Realtors,MLS#: 1521370

    Facts & features

    Interior

    Bedrooms & bathrooms
    • Bedrooms: 2
    • Bathrooms: 2
    • Full bathrooms: 2
    Heating
    • Central, Natural Gas, Wood Stove
    Cooling
    • Central Air
    Appliances
    • Included: Dishwasher, Electric Oven, Gas Cooktop, Microwave, Refrigerator, Washer/Dryer, Water Heater
    • Laundry: Laundry Room, Main Level
    Features
    • Breakfast Bar, Ceiling Fan(s), Eat-in Kitchen, High Speed Internet, See Remarks, Storage, Stone Counters, Vaulted Ceiling(s), Tub/shower Combo, Separate Dining Room
    • Flooring: Carpet, Hardwood, Luxury Vinyl
    • Windows: Insulated Windows, Wood Frames, Window Treatments
    • Basement: Unfinished
    • Number of fireplaces: 1
    • Fireplace features: Basement, Gas Log, Living Room, Wood Burning, Wood Burning Stove
    Interior area
    • Total structure area: 1,584
    • Total interior livable area: 1,584 sqft
    • Finished area above ground: 1,584

    Property

    Parking
    • Total spaces: 1
    • Parking features: Driveway, Gated, Gravel, RV Access/Parking
    • Garage spaces: 1
    Features
    • Levels: One
    • Stories: 1
    • Patio & porch: Covered, Deck, See Remarks
    • Exterior features: Dock, Private Yard, Rain Gutters, RV Hookup
    • Fencing: Barbed Wire,Gate,Perimeter
    • Has view: Yes
    • View description: Mountain(s), Pasture, Rural, Trees/Woods
    • Waterfront features: Pond
    Lot
    • Size: 34.60 Acres
    • Dimensions: 34.6 AC
    • Features: Agricultural, Back Yard, Cleared, Farm, Front Yard, Level, Many Trees, Pasture, Pond on Lot, Private, Secluded, Sloped, See Remarks, Views, Wooded, Rural
    Details
    • Additional structures: Barn(s), Garage(s), RV/Boat Storage, See Remarks
    • Parcel number: 049 013.00

    Construction

    Type & style
    • Home type: MobileManufactured
    • Architectural style: Ranch
    • Property subtype: Manufactured Home
    Materials
    • Block, Wood Siding
    • Foundation: Block, Other
    • Roof: Metal
    Condition
    • Updated/Remodeled
    • New construction: No
    • Year built: 1974

    Utilities & green energy

    • Sewer: Septic Tank
    • Water: Public
    • Utilities for property: Electricity Connected, Natural Gas Connected, Water Connected

    Community & neighborhood

    Security
    • Security features: Security Gate
    Location
    • Region: Spring City
    • Subdivision: None

    Other

    Other facts
    • Listing terms: Cash,Conventional,USDA Loan
    • Road surface type: Gravel

    Price history

    DateEventPrice
    12/12/2025Sold$585,000-10%$369/sqft
    Source: Greater Chattanooga Realtors #1521370 Report a problem
    11/25/2025Contingent$650,000$410/sqft
    Source: Greater Chattanooga Realtors #1521370 Report a problem
    11/25/2025Pending sale$650,000$410/sqft
    Source: East Tennessee Realtors #1316968 Report a problem
    11/24/2025Contingent$650,000$410/sqft
    Source: RCAR #20254590 Report a problem
    9/28/2025Listed for sale$650,000$410/sqft
    Source: RCAR #20254590 Report a problem

    Public tax history

    YearProperty taxesTax assessment
    2025$1,080 $80,075
    2024$1,080 +24.7%$80,075 +108.5%
    2023$866 $38,400
    2022$866 $38,400
    2021$866 $38,400
    2020$866 $38,400
    2019$866 +11.2%$38,400 +8.3%
    2018$779 0%$35,450
    2017$779 $35,450
    2016$779 $35,450
    2015$779 +16.3%$35,450 +10.9%
    2014$670 $31,975 -42.2%
    2013$670 -31%$55,350 -0.3%
    2011$971 $55,500
    2010$971 $55,500
    2009-- $55,500
    2008-- $55,500 +114.7%
    2007$517 $25,850
    2006$517 $25,850
    2005$517 -4.8%$25,850
    2004$543 +37.5%$25,850 +37.5%
    2003$395 $18,800 +1.2%
    2001-- $18,583 -83.1%
    2000-- $109,687

    Find assessor info on the county website

    Neighborhood: 37381

    Nearby schools

    GreatSchools rating
    Schools provided by the listing agent
    • Elementary: Spring City
    • Middle: Spring City
    • High: Rhea County High School

    Source: Greater Chattanooga Realtors. This data may not be complete. We recommend contacting the local school district to confirm school assignments for this home.

    Sell for more on Zillow
    Get a Zillow Showcase℠ listing at no additional cost and you could sell for .
    $595,400
    2% more
    +$11,908
    With Zillow Showcase(estimated)
    $607,308