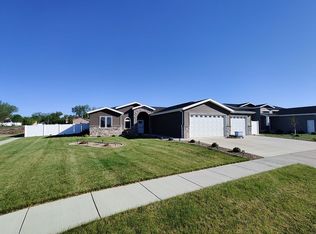
OPEN HOUSE: Sunday,6/2/24 11:30-12:30PM. Want NO STEPS? NEWER CONSTRUCTION? NO SPECIALS? Finished yard with LANDSCAPING, SPRINKLER SYSTEM, PRIVACY FENCE and SHED already there? How about a great floor plan that makes entertaining large groups a breeze? Oh, and a huge parking pad next to the oversize triple garage? THIS IS IT. This lovely slab-on-grade patio features just over 1700sf of convenient living with a large open-concept living/dining/kitchen area. You will love the HUGE island and fantastic pantry. There is a large primary suite that includes a walk-in closet and spacious 3/4 bathroom. You'll also find a second full bath and bedroom. Off the garage is a nice mudroom with two closets and laundry, and just beyond that is MORE storage! The oversized heated triple garage with floor drain is 30' deep on the west and 28' deep on the east. The SOUTH FACING DRIVEWAY includes a 14x51 concrete pad next to the garage, providing 714sf more parking space. The privacy fenced back yard includes a 12x10 shed and patio off the sliding glass doors from the dining room. See it soon!
Sold
Price Unknown
410 Boston Pl, City Of Bismarck, ND 58504
2beds
1,728sqft
Single Family Residence
Built in 2016
0.26 Acres Lot
$456,000 Zestimate®
$--/sqft
$2,449 Estimated rent
Home value
$456,000
$433,000 - $479,000
$2,449/mo
Zestimate® history
Owner options
List your home for rent
$2,449/mo
Rent Zestimate®
Find your next renter with Zillow Rental Manager. Plus, with online applications, you can quickly screen prospective tenants – for free.
$2,449/mo
Rent Zestimate®
Refinance and save
Refinancing to a lower rate could help reduce your monthly payments and save thousands over the life of the loan.
Explore your selling options
Work with a Zillow partner agent
Leverage their expertise and Zillow's premium Showcase listings to get your home seen by more buyers.
Get startedList with your own agent
Get your home in front of millions of buyers by listing it on Zillow.
Learn how to do itSell it yourself
Take full control of how buyers see your home on Zillow by listing For Sale by Owner (FSBO).
List your homeWhat's special
Zillow last checked:
Listing updated:
Listed by:
JAMIE L CHRISTENSEN 701-391-5383,
CENTURY 21 Morrison Realty
Bought with:
JACKIE K ANDAHL, 8671
CENTURY 21 Morrison Realty
Source: Great North MLS,MLS#: 4013368
Facts & features
Interior
Bedrooms & bathrooms
- Bedrooms: 2
- Bathrooms: 2
- Full bathrooms: 1
- 3/4 bathrooms: 1
Primary bedroom
- Level: Main
Bedroom 2
- Level: Main
Primary bathroom
- Level: Main
Bathroom 2
- Level: Main
Dining room
- Level: Main
Kitchen
- Level: Main
Laundry
- Level: Main
Living room
- Level: Main
Other
- Level: Main
Storage
- Level: Main
Heating
- Forced Air
Cooling
- Central Air
Appliances
- Included: Dishwasher, Disposal, Microwave Hood, Range, Refrigerator
- Laundry: Main Level
Features
- Ceiling Fan(s), Main Floor Bedroom, Pantry, Primary Bath, Vaulted Ceiling(s)
- Flooring: Vinyl, Carpet
- Windows: Window Treatments
- Basement: None
- Has fireplace: No
Interior area
- Total structure area: 1,728
- Total interior livable area: 1,728 sqft
- Finished area above ground: 1,728
- Finished area below ground: 0
Property
Parking
- Total spaces: 3
- Parking features: Garage Door Opener, Heated Garage, Insulated, Parking Pad, Workbench, Floor Drain, Attached
- Attached garage spaces: 3
Features
- Exterior features: Rain Gutters, Private Yard
- Fencing: Wood,Back Yard,Full
Lot
- Size: 0.26 Acres
- Dimensions: 96 x 124.5 x 84
- Features: Sprinklers In Rear, Sprinklers In Front, Corner Lot, Level, Rectangular Lot
Details
- Additional structures: Shed(s)
- Parcel number: 1531009040
Construction
Type & style
- Home type: SingleFamily
- Architectural style: Ranch
- Property subtype: Single Family Residence
Materials
- Vinyl Siding
- Roof: Shingle
Condition
- New construction: No
- Year built: 2016
Utilities & green energy
- Sewer: Public Sewer
- Water: Public
Community & HOA
Community
- Subdivision: Southland 2nd
Location
- Region: City Of Bismarck
Financial & listing details
- Tax assessed value: $366,700
- Annual tax amount: $4,476
- Date on market: 5/16/2024
- Listing terms: STOP
Price history
| Date | Event | Price |
|---|---|---|
| 7/3/2024 | Sold | -- |
Source: Great North MLS #4013368 Report a problem | ||
| 6/5/2024 | Pending sale | $429,900$249/sqft |
Source: Great North MLS #4013368 Report a problem | ||
| 5/16/2024 | Listed for sale | $429,900$249/sqft |
Source: Great North MLS #4013368 Report a problem | ||
Public tax history
| Year | Property taxes | Tax assessment |
|---|---|---|
| 2024 | $4,476 +12.3% | $183,350 -4.2% |
| 2023 | $3,985 +10.5% | $191,350 +9.8% |
| 2022 | $3,607 +12.5% | $174,200 +10.5% |
| 2021 | $3,207 | $157,700 +8.4% |
| 2020 | -- | $145,500 0% |
| 2019 | $2,983 +179% | $145,550 |
| 2018 | $1,069 | $145,550 +185.4% |
| 2017 | -- | $51,000 +191.4% |
| 2016 | $368 | $17,500 |
| 2014 | -- | -- |
Find assessor info on the county website
Neighborhood: 58504
Nearby homes
- $570,0005 bd3 ba1.6k sqft402 Boston Pl, City Of Bismarck, ND 58504Off Market
- $460,300-- bd-- ba-- sqft2600 Boston Dr, City Of Bismarck, ND 58504Off Market
- $566,9003 bd1 ba2k sqft500 Boston Cir, Bismarck, ND 58504Off Market
- $647,9006 bd3 ba1.9k sqft332 Boston Pl, City Of Bismarck, ND 58504Off Market
- $785,2006 bd3 ba806 sqft525 Live Oak Ln, City Of Bismarck, ND 58504Off Market
- $528,7003 bd2 ba1.1k sqft607 Live Oak Ln, City Of Bismarck, ND 58504Off Market
- $505,4003 bd3 ba1.9k sqft501 Boston Cir, Bismarck, ND 58504Off Market
- $656,0004 bd3 ba2.4k sqft403 Boston Pl, City Of Bismarck, ND 58504Off Market
Nearby schools
GreatSchools rating
- 7/10Victor Solheim Elementary SchoolGrades: K-5Distance: 0.6 mi
- 8/10Wachter Middle SchoolGrades: 6-8Distance: 1.3 mi
- 5/10Bismarck High SchoolGrades: 9-12Distance: 2.6 mi
- North Dakota
- Burleigh County
- Bismarck
- 58504
- 410 Boston Pl
Nearby cities
Nearby zip codes
Other Bismarck Topics
