NEW PRICE IMPROVEMENT Luxurious Living in a Prime Location – A Home That Exudes Elegance and Comfort No FHA Accepted – This community welcomes Conventional, Cash, or VA Buyers only. Welcome to a pristine, move-in ready residence designed for discerning buyers seeking sophistication and style! Boasting three spacious bedrooms, two full baths, and one-half bath, this three-story home offers an expansive and versatile layout perfect for modern living. First Floor: Step into a generous family room with an additional finished bonus room—ideal as a guest suite, private office, or fitness space. This level also features a convenient laundry room with direct access to the backyard, combining functionality with flair. Second Floor: Ascend the carpeted stairs to discover a stunning open concept living area. The kitchen is a chef’s dream, featuring upgraded cabinetry, luxurious marble countertops, and stainless-steel appliances. A spacious dining area and inviting living room to make this level perfect for entertaining or relaxing with family and friends. Third Floor: The top floor hosts three beautifully appointed bedrooms, including a serene master suite with an en-suite bathroom. The second and third bedrooms feature large, sunlit windows, plush wall-to-wall carpeting, and ample closet space. A spacious full bath in the hall completes this level. Additional highlights include a newer hot water heater and HVAC system, fresh paint, and brand-new carpeting and the kitchen flooring upgraded with luxury vinyl planking, ensuring a move-in ready experience. Situated in a highly desirable location near Route 42, major bridges to Philadelphia, premier shopping destinations, and Rowan University, this home combines luxury living with ultimate convenience. Don’t miss the opportunity to make this exquisite property your own—schedule your private showing today!
Sold for $323,000
$323,000
410 Brandywine Dr, Williamstown, NJ 08094
3beds
2,142sqft
Townhouse
Built in 2006
-- sqft lot
$342,500 Zestimate®
$151/sqft
$3,078 Estimated rent
Home value
$342,500
$308,000 - $380,000
$3,078/mo
Zestimate® history
Owner options
List your home for rent
$3,078/mo
Rent Zestimate®
Find your next renter with Zillow Rental Manager. Plus, with online applications, you can quickly screen prospective tenants – for free.
$3,078/mo
Rent Zestimate®
Refinance and save
$2,627/mo
Est. payment
Refinancing to a lower rate could help reduce your monthly payments and save thousands over the life of the loan.
$2,627/mo
Est. payment
Explore your selling options
Work with a Zillow partner agent
Leverage their expertise and Zillow's premium Showcase listings to get your home seen by more buyers.
Get startedList with your own agent
Get your home in front of millions of buyers by listing it on Zillow.
Learn how to do itSell it yourself
Take full control of how buyers see your home on Zillow by listing For Sale by Owner (FSBO).
List your homeWhat's special
Zillow last checked:
Listing updated:
Listed by:
Sharita Rivera 856-889-2195,
Rivera Realty, LLC
Bought with:
Marianna Ledonne, 1436026
Keller Williams Realty - Cherry Hill
Source: Bright MLS,MLS#: NJGL2051790
Facts & features
Interior
Bedrooms & bathrooms
- Bedrooms: 3
- Bathrooms: 3
- Full bathrooms: 2
- 1/2 bathrooms: 1
- Main level bathrooms: 1
Rooms
- Room types: Living Room, Dining Room, Primary Bedroom, Bedroom 2, Kitchen, Family Room, Bedroom 1, Other
Primary bedroom
- Level: Upper
- Area: 182 Square Feet
- Dimensions: 14 X 13
Primary bedroom
- Level: Unspecified
Bedroom 1
- Level: Upper
- Area: 132 Square Feet
- Dimensions: 11 X 12
Bedroom 2
- Level: Upper
- Area: 100 Square Feet
- Dimensions: 10 X 10
Dining room
- Level: Main
- Area: 170 Square Feet
- Dimensions: 17 X 10
Family room
- Level: Lower
- Area: 357 Square Feet
- Dimensions: 17 X 21
Kitchen
- Features: Kitchen - Gas Cooking
- Level: Main
- Area: 110 Square Feet
- Dimensions: 11 X 10
Living room
- Level: Main
- Area: 336 Square Feet
- Dimensions: 21 X 16
Other
- Description: BRK NOOK
- Level: Main
- Area: 90 Square Feet
- Dimensions: 10 X 9
Other
- Description: LAUNDRY
- Level: Lower
- Area: 132 Square Feet
- Dimensions: 12 X 11
Other
- Description: MEDIA
- Level: Lower
- Area: 280 Square Feet
- Dimensions: 20 X 14
Other
- Description: GYM
- Level: Lower
- Area: 144 Square Feet
- Dimensions: 12 X 12
Heating
- Forced Air, Natural Gas
Cooling
- Central Air, Electric
Appliances
- Included: Gas Water Heater
- Laundry: Lower Level
Features
- Eat-in Kitchen
- Basement: Full
- Has fireplace: No
Interior area
- Total structure area: 2,142
- Total interior livable area: 2,142 sqft
- Finished area above ground: 2,142
- Finished area below ground: 0
Property
Parking
- Parking features: Other
Accessibility
- Accessibility features: None
Features
- Levels: Three
- Stories: 3
- Pool features: None
Details
- Additional structures: Above Grade, Below Grade
- Parcel number: 111330100011C0410
- Zoning: RES
- Special conditions: Real Estate Owned
Construction
Type & style
- Home type: Townhouse
- Architectural style: Contemporary
- Property subtype: Townhouse
Materials
- Brick
- Foundation: Concrete Perimeter
Condition
- Very Good
- New construction: No
- Year built: 2006
Details
- Builder model: ROCKWELL
Utilities & green energy
- Sewer: Public Sewer
- Water: Public
Community & HOA
Community
- Subdivision: Brandywine Village
HOA
- Has HOA: Yes
- Services included: Common Area Maintenance, Maintenance Grounds
- HOA fee: $280 monthly
- HOA name: BRANDYWINE VILLAGE
Location
- Region: Williamstown
- Municipality: MONROE TWP
Financial & listing details
- Price per square foot: $151/sqft
- Tax assessed value: $154,900
- Annual tax amount: $5,672
- Date on market: 1/13/2025
- Listing agreement: Exclusive Right To Sell
- Listing terms: Cash,Conventional,VA Loan
- Ownership: Fee Simple
Price history
| Date | Event | Price |
|---|---|---|
| 4/25/2025 | Sold | $323,000-2.1%$151/sqft |
Source:  Bright MLS #NJGL2051790 Report a problem Bright MLS #NJGL2051790 Report a problem | ||
| 3/12/2025 | Pending sale | $329,900$154/sqft |
Source: Bright MLS #NJGL2051790 Report a problem | ||
Public tax history
Tax history is unavailable.
Neighborhood: 08094
Nearby homes
- $346,4002 bd4 ba2.1k sqft408 Brandywine Dr #408, Williamstown, NJ 08094Off Market
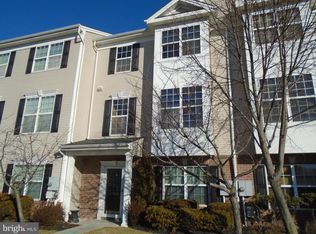
- $325,8003 bd4 ba2.1k sqft408 Brandywine Dr, Williamstown, NJ 08094Off Market
- $323,0003 bd2 ba1.9k sqft410 Brandywine Dr #410, Williamstown, NJ 08094Sold
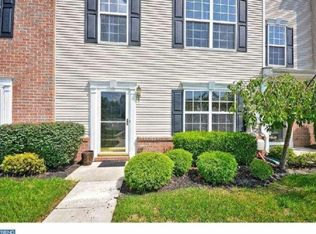
- $336,1003 bd2 ba1.9k sqft410 Brandywine Dr #B1, Williamstown, NJ 08094Off Market
- $285,0003 bd3 ba2.1k sqft412 Brandywine Dr #1, Williamstown, NJ 08094Sold
- $327,5003 bd4 ba2k sqft406 Brandywine Dr #406, Williamstown, NJ 08094Off Market
- $280,500-- bd-- ba2.1k sqft412 Brandywine Dr #412, Williamstown, NJ 08094Sold
- $315,0002 bd2 ba1.9k sqft404 Brandywine Dr #404, Williamstown, NJ 08094Sold
Nearby schools
GreatSchools rating
- 5/10Williamstown Middle SchoolGrades: 5-8Distance: 0.2 mi
- 4/10Williamstown High SchoolGrades: 9-12Distance: 0.5 mi
- 6/10Oak Knoll Elementary SchoolGrades: PK-4Distance: 0.3 mi
Schools provided by the listing agent
- District: Monroe Township
Source: Bright MLS. This data may not be complete. We recommend contacting the local school district to confirm school assignments for this home.
Get a cash offer in 3 minutes
Find out how much your home could sell for in as little as 3 minutes with a no-obligation cash offer.
Estimated market value
$342,500
Get a cash offer in 3 minutes
Find out how much your home could sell for in as little as 3 minutes with a no-obligation cash offer.
Estimated market value
$342,500
- New Jersey
- Gloucester County
- Williamstown
- 08094
- 410 Brandywine Dr
Nearby cities
Nearby neighborhoods
Nearby zip codes
Other Williamstown Topics
