Welcome to unparalleled luxury living in one of the most esteemed neighborhoods in town! This exceptional 3-bedroom, 2.5-bathroom home exudes sophistication and charm, setting a new standard for upscale urban living. Situated in a prime location, this residence offers unrivaled convenience and access to the finest amenities the area has to offer. Step inside to discover a thoughtfully designed interior, where spacious living areas seamlessly blend with elegant finishes and modern amenities. The gourmet kitchen, adorned with premium appliances and stylish countertops, is a culinary enthusiast's delight. Retreat to the lavish master suite, boasting a serene en suite bath and ample closet space. With its unmatched location and timeless appeal, this home truly stands out as a beacon of luxury in the heart of the city.
Sold for $417,500
$417,500
410 Breckenridge Ln, Saint Matthews, KY 40207
3beds
2,326sqft
Single Family Residence
Built in 1937
7,405 Square Feet Lot
$433,500 Zestimate®
$179/sqft
$3,033 Estimated rent
Home value
$433,500
$412,000 - $455,000
$3,033/mo
Zestimate® history
Owner options
List your home for rent
$3,033/mo
Rent Zestimate®
Find your next renter with Zillow Rental Manager. Plus, with online applications, you can quickly screen prospective tenants – for free.
$3,033/mo
Rent Zestimate®
Refinance and save
$2,082/mo
Est. payment
Refinancing to a lower rate could help reduce your monthly payments and save thousands over the life of the loan.
$2,082/mo
Est. payment
Explore your selling options
Work with a Zillow partner agent
Leverage their expertise and Zillow's premium Showcase listings to get your home seen by more buyers.
Get startedList with your own agent
Get your home in front of millions of buyers by listing it on Zillow.
Learn how to do itSell it yourself
Take full control of how buyers see your home on Zillow by listing For Sale by Owner (FSBO).
List your homeWhat's special
Modern amenitiesElegant finishesTimeless appealUpscale urban livingAmple closet spacePremium appliancesLavish master suite
Zillow last checked:
Listing updated:
Listed by:
Max J Hargis 502-415-8697,
DREAM J P Pirtle REALTORS
Bought with:
Lynn Houfek, 216427
Real Estate Unlimited
Source: Metro Search Inc. LLC DBA Apex MLS,MLS#: 1658370
Facts & features
Interior
Bedrooms & bathrooms
- Bedrooms: 3
- Bathrooms: 3
- Full bathrooms: 2
- 1/2 bathrooms: 1
Primary bedroom
- Level: Second
Bedroom
- Level: Second
Bedroom
- Level: Second
Primary bathroom
- Level: Second
Half bathroom
- Level: First
Full bathroom
- Level: Second
Dining room
- Level: First
Family room
- Level: Basement
Kitchen
- Level: First
Living room
- Level: First
Heating
- Electric, Forced Air
Cooling
- Central Air
Features
- Basement: Partially Finished
- Number of fireplaces: 1
Interior area
- Total structure area: 1,676
- Total interior livable area: 2,326 sqft
- Finished area above ground: 1,676
- Finished area below ground: 650
Property
Parking
- Parking features: Driveway
- Has uncovered spaces: Yes
Features
- Stories: 2
- Patio & porch: Deck, Porch
- Fencing: Wood
Lot
- Size: 7,405 Square Feet
- Features: Cleared
Details
- Parcel number: 050700180000
Construction
Type & style
- Home type: SingleFamily
- Property subtype: Single Family Residence
Materials
- Brick
- Foundation: Concrete Blk
- Roof: Shingle
Condition
- Year built: 1937
Utilities & green energy
- Sewer: Public Sewer
- Water: Public
- Utilities for property: Electricity Connected, Natural Gas Connected
Community & HOA
Community
- Subdivision: None
HOA
- Has HOA: No
Location
- Region: Saint Matthews
Financial & listing details
- Price per square foot: $179/sqft
- Tax assessed value: $128,280
- Date on market: 4/11/2024
- Electric utility on property: Yes
Price history
| Date | Event | Price |
|---|---|---|
| 4/26/2024 | Sold | $417,500-1.8%$179/sqft |
Source:  Metro Search Inc. LLC DBA Apex MLS #1658370 Report a problem Metro Search Inc. LLC DBA Apex MLS #1658370 Report a problem | ||
| 4/17/2024 | Pending sale | $425,000$183/sqft |
Source: Metro Search Inc. LLC DBA Apex MLS #1658370 Report a problem | ||
| 4/11/2024 | Listed for sale | $425,000+53.4%$183/sqft |
Source: Metro Search Inc. LLC DBA Apex MLS #1658370 Report a problem | ||
| 2/23/2024 | Sold | $277,000-1%$119/sqft |
Source: Metro Search Inc. LLC DBA Apex MLS #1654093 Report a problem | ||
| 2/9/2024 | Pending sale | $279,900$120/sqft |
Source: Metro Search Inc. LLC DBA Apex MLS #1654093 Report a problem | ||
| 2/7/2024 | Listed for sale | $279,900$120/sqft |
Source: Metro Search Inc. LLC DBA Apex MLS #1654093 Report a problem | ||
Public tax history
| Year | Property taxes | Tax assessment |
|---|---|---|
| 2024 | -- | $128,280 |
| 2023 | -- | $128,280 |
| 2022 | -- | $128,280 |
| 2021 | -- | $128,280 |
| 2020 | -- | $128,280 |
| 2019 | -- | $128,280 |
| 2018 | -- | $128,280 |
| 2017 | -- | $128,280 |
| 2013 | $1,283 | $128,280 |
Find assessor info on the county website
Neighborhood: Saint Matthews
Nearby homes
- $315,0002 bd2 ba2k sqft3817 Saint Germaine Ct, Saint Matthews, KY 40207Sold
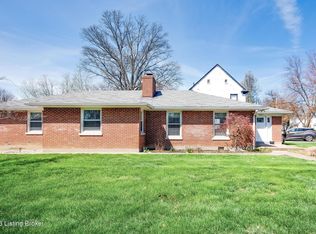
- $463,2003 bd2 ba2.1k sqft408 Breckenridge Ln, Saint Matthews, KY 40207Off Market
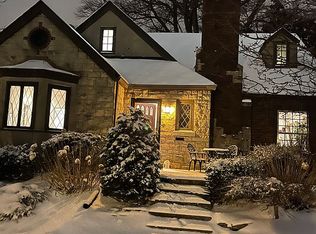
- $359,2001 bd1 ba1.9k sqft3815 Saint Germaine Ct, Saint Matthews, KY 40207Off Market
- $387,4001 bd2 ba1.9k sqft406 Breckenridge Ln, Saint Matthews, KY 40207Off Market
- $519,0003 bd3 ba2.8k sqft3813 Saint Germaine Ct, Saint Matthews, KY 40207Off Market
- $28,420-- bd-- ba-- sqft418 Breckenridge Ln, Saint Matthews, KY 40207Off Market
- $483,9002 bd3 ba1.7k sqft3816 Saint Germaine Ct, Saint Matthews, KY 40207Off Market
- $322,2001 bd1 ba1.8k sqft400 Breckenridge Ln, Saint Matthews, KY 40207Off Market
Nearby schools
GreatSchools rating
- 7/10St Matthews Elementary SchoolGrades: K-5Distance: 0.6 mi
- 4/10Westport Middle SchoolGrades: 6-8Distance: 3.4 mi
- 1/10Waggener High SchoolGrades: 9-12Distance: 0.7 mi


Get pre-qualified for a loan
At Zillow Home Loans, we can pre-qualify you in as little as 5 minutes with no impact to your credit score.An equal housing lender. NMLS #10287.
Sell for more on Zillow
Get a Zillow Showcase℠ listing at no additional cost and you could sell for .
$433,500
2% more
+$8,670
With Zillow Showcase(estimated)
$442,170
- Kentucky
- Jefferson County
- Louisville
- 40207
- Saint Matthews
- 410 Breckenridge Ln
Nearby cities
Nearby neighborhoods
Nearby zip codes
Other Louisville Topics
