Skip main navigation
Sold for $390,000
  • $390,000

    410 Bretton Pl, Baltimore, MD 21218

    4beds
    2,422sqft
    Townhouse
    Built in 1914
    1,742.4 Square Feet Lot
    $450,100 Zestimate®
    $161/sqft
    $2,746 Estimated rent

    Home value

    $450,100

    $423,000 - $486,000

    $2,746/mo

    Zestimate® history
    Loading
    Loading...

    Owner options

    List your home for rent

    $2,746/mo

    Rent Zestimate®

    Find your next renter with Zillow Rental Manager. Plus, with online applications, you can quickly screen prospective tenants – for free.

    Learn more

    $2,746/mo

    Rent Zestimate®

    Refinance and save

    $2,842/mo

    Est. payment

    Refinancing to a lower rate could help reduce your monthly payments and save thousands over the life of the loan.

    See today's rates

    $2,842/mo

    Est. payment

    Explore your selling options

    Work with a Zillow partner agent

    Leverage their expertise and Zillow's premium Showcase listings to get your home seen by more buyers.

    Get started

    List with your own agent

    Get your home in front of millions of buyers by listing it on Zillow.

    Learn how to do it

    Sell it yourself

    Take full control of how buyers see your home on Zillow by listing For Sale by Owner (FSBO).

    List your home

    What's special

    Modern luxuryWonderful spaceAll-brick tudor-style homeTree-lined streetsPrivate spaceLarge walk-in closetRoland park company
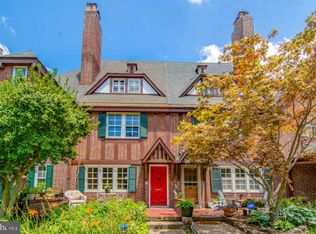
    OPEN HOUSE SATURDAY 1-3! TAKING BACK-UP OFFERS. Prepare to fall in love with this stunning four-bedroom, all-brick Tudor-style home that was built in 1914 by the well-known Baltimore resident architect for the Roland Park Company, Edward L. Palmer Jr. Tucked away on a quiet street in the sought-after Guilford neighborhood, this home offers a peaceful setting while remaining conveniently located near the best that Baltimore has to offer. The pedestrian-friendly lifestyle of the area adds to its allure. As you approach the property, tree-lined streets guide you to the front of this remarkable home. The beautiful landscaping and inviting front porch create a warm and welcoming first impression. Stepping inside, you are greeted by the front living room, which features a cozy brick wood-burning fireplace adorned with elegant millwork and crown molding, setting the tone for the classic yet comfortable ambiance throughout. Moving into the dining room, the charm continues, complemented by accent chair railing and built-in corner cabinets. The upgraded kitchen is equipped with stainless steel appliances, gas cooking, a stylish tile backsplash, and a convenient breakfast bar for casual meals. The butler’s pantry provides additional storage space, and from the kitchen, you can access the rear deck and fully-fenced yard, seamlessly integrating indoor and outdoor living. Venturing upstairs to the second level, you will discover the spacious primary bedroom, offering a serene space with its crown molding and three closets. The second bedroom is a standout feature, boasting a private balcony that is a perfect spot for lounging and unwinding. An updated full bathroom with a glass-enclosed walk-in tile shower completes this level, adding a touch of modern luxury. The top level of the home hosts the third and fourth bedrooms, along with a second full bathroom that also boasts a glass-enclosed walk-in tile shower. The thoughtful layout ensures that everyone has their own comfortable and private space. Descending to the lower level, you will find a versatile area that can cater to a variety of needs. The recreation room with built-in shelving is a wonderful space for relaxation and entertainment. The lower level also features a half bathroom, laundry, and convenient walk-up stairs leading to the rear yard. An additional bonus is the hobby room, which can be tailored to suit your preferences, accompanied by a large walk-in closet and an adjacent storage room. Pine hardwood floors add character and warmth, and the abundance of natural light enhances the inviting atmosphere. The meticulous maintenance of this property is evident, and the blend of delightful charm and modern amenities ensures a comfortable and stylish lifestyle. Noteworthy upgrades include a brand new synthetic slate roof in 2023, new water heater in 2021 and energy-efficient heating and cooling systems.

    Zillow last checked:

    Listing updated:

    Listed by:

    Melissa Friendlich 410-499-2022,

    Northrop Realty,

    Listing Team: The Group., Co-Listing Team: The Group.,Co-Listing Agent: Marni B Sacks 410-375-9700,

    Northrop Realty

    Bought with:

    Heather Comstock, 514381

    Cummings & Co. Realtors

    Source: Bright MLS,MLS#: MDBA2095192MLS Logo

    Facts & features

    Interior

    Bedrooms & bathrooms
    • Bedrooms: 4
    • Bathrooms: 3
    • Full bathrooms: 2
    • 1/2 bathrooms: 1
    Basement
    • Area: 815
    Heating
    • Hot Water, Radiator, Programmable Thermostat, Natural Gas
    Cooling
    • Ceiling Fan(s), Central Air, Ductless, Programmable Thermostat, Electric
    Appliances
    • Included: Dishwasher, Disposal, Washer, Dryer, Energy Efficient Appliances, ENERGY STAR Qualified Washer, Exhaust Fan, Ice Maker, Microwave, Oven/Range - Gas, Refrigerator, Stainless Steel Appliance(s), Water Dispenser, Water Heater, Gas Water Heater
    • Laundry: In Basement, Dryer In Unit, Washer In Unit, Laundry Room
    Features
    • Attic, Breakfast Area, Built-in Features, Butlers Pantry, Chair Railings, Crown Molding, Dining Area, Floor Plan - Traditional, Formal/Separate Dining Room, Eat-in Kitchen, Recessed Lighting, Bathroom - Stall Shower, Upgraded Countertops, Vaulted Ceiling(s)
    • Flooring: Carpet, Ceramic Tile, Hardwood, Laminate, Vinyl, Other, Wood
    • Doors: Six Panel, Storm Door(s)
    • Windows: Screens, Storm Window(s), Wood Frames, Window Treatments
    • Basement: Connecting Stairway,Full,Improved,Interior Entry,Exterior Entry,Partially Finished,Rear Entrance,Shelving,Sump Pump,Walk-Out Access,Water Proofing System
    • Number of fireplaces: 1
    • Fireplace features: Brick, Glass Doors, Mantel(s), Wood Burning
    Interior area
    • Total structure area: 2,737
    • Total interior livable area: 2,422 sqft
    • Finished area above ground: 1,922
    • Finished area below ground: 500

    Property

    Parking
    • Parking features: On Street
    • Has uncovered spaces: Yes
    Accessibility
    • Accessibility features: 2+ Access Exits, Other
    Features
    • Levels: Four
    • Stories: 4
    • Patio & porch: Deck, Porch
    • Exterior features: Flood Lights, Rain Gutters, Sidewalks, Street Lights, Balcony
    • Pool features: None
    • Fencing: Back Yard,Privacy,Wood
    • Has view: Yes
    • View description: Garden, Trees/Woods
    Lot
    • Size: 1,742 sqft
    • Features: Front Yard, Interior Lot, Landscaped, Level, No Thru Street, Wooded, Rear Yard, Middle Of Block
    Details
    • Additional structures: Above Grade, Below Grade
    • Parcel number: 0312183723 004
    • Zoning: R-5
    • Special conditions: Standard

    Construction

    Type & style
    • Home type: Townhouse
    • Architectural style: Tudor
    • Property subtype: Townhouse
    Materials
    • Brick
    • Foundation: Other
    • Roof: Slate
    Condition
    • Excellent
    • New construction: No
    • Year built: 1914

    Utilities & green energy

    • Sewer: Public Sewer
    • Water: Public

    Community & neighborhood

    Security
    • Security features: Main Entrance Lock, Smoke Detector(s)
    Location
    • Region: Baltimore
    • Subdivision: Guilford
    • Municipality: Baltimore City

    HOA & financial

    HOA
    • Has HOA: Yes
    • HOA fee: $285 annually
    • Association name: GUILFORD ASSOCIATION

    Other

    Other facts
    • Listing agreement: Exclusive Right To Sell
    • Ownership: Fee Simple

    Price history

    DateEventPrice
    11/2/2023Sold$390,000-2.4%$161/sqft
    Source: Bright MLS #MDBA2095192 Report a problem
    10/12/2023Pending sale$399,500$165/sqft
    Source: Bright MLS #MDBA2095192 Report a problem
    10/12/2023Listed for sale$399,500$165/sqft
    Source: Bright MLS #MDBA2095192 Report a problem
    10/4/2023Contingent$399,500$165/sqft
    Source: Bright MLS #MDBA2095192 Report a problem
    10/3/2023Listed for sale$399,500$165/sqft
    Source: Bright MLS #MDBA2095192 Report a problem
    8/28/2023Pending sale$399,500$165/sqft
    Source: Bright MLS #MDBA2095192 Report a problem
    8/17/2023Listed for sale$399,500$165/sqft
    Source: Bright MLS #MDBA2095192 Report a problem
    7/18/2023Listing removed$399,500$165/sqft
    Source: Bright MLS #MDBA2087654 Report a problem
    7/2/2023Contingent$399,500$165/sqft
    Source: Bright MLS #MDBA2087654 Report a problem
    6/22/2023Price change$399,500-3.7%$165/sqft
    Source: Bright MLS #MDBA2087654 Report a problem
    5/31/2023Listed for sale$415,000$171/sqft
    Source: Bright MLS #MDBA2087654 Report a problem
    5/5/2023Listing removed$415,000$171/sqft
    Source: Bright MLS #MDBA2078546 Report a problem
    4/30/2023Contingent$415,000$171/sqft
    Source: Bright MLS #MDBA2078546 Report a problem
    4/6/2023Price change$415,000-3.5%$171/sqft
    Source: Bright MLS #MDBA2078546 Report a problem
    3/25/2023Listed for sale$429,900$177/sqft
    Source: Bright MLS #MDBA2078546 Report a problem

    Public tax history

    YearProperty taxesTax assessment
    2025-- $342,600 +7%
    2024$7,554 +1.2%$320,100 +1.2%
    2023$7,462 +1.3%$316,167 -1.2%
    2022$7,369 +1.3%$320,100 +3.8%
    2021$7,276 +1.9%$308,300 +1.9%
    2020$7,143 +1.9%$302,667 -1.8%
    2019$7,010 +1.9%$308,300 +5.8%
    2018$6,877 +3.9%$291,400 +3.9%
    2017$6,621 +92.4%$280,567 +4%
    2016$3,441 $269,733 +4.2%
    2015$3,441 $258,900 +0.3%
    2014$3,441 $258,233 +0.3%
    2013-- $257,567 +0.3%
    2012-- $256,900
    2011-- $256,900
    2010-- $256,900 -15.5%
    2009-- $304,160 +16.5%
    2008-- $261,146 +19.7%
    2007-- $218,133 +24.6%
    2006-- $175,120 +13.3%
    2005-- $154,546 +15.4%
    2004-- $133,973 +18.1%
    2003-- $113,400 +7%
    2002-- $106,010 +7.5%
    2001-- $98,620

    Find assessor info on the county website

    Neighborhood: Guilford

    Nearby schools

    GreatSchools rating
    Schools provided by the listing agent
    • District: Baltimore City Public Schools

    Source: Bright MLS. This data may not be complete. We recommend contacting the local school district to confirm school assignments for this home.

    Get a cash offer in 3 minutes
    Find out how much your home could sell for in as little as 3 minutes with a no-obligation cash offer.
    Estimated market value
    $450,100
    Get a cash offer in 3 minutes
    Find out how much your home could sell for in as little as 3 minutes with a no-obligation cash offer.
    Estimated market value
    $450,100