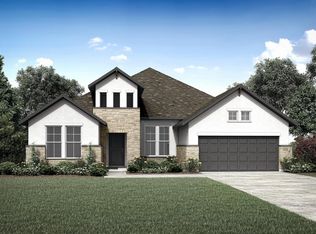
The Drees Custom Homes Kenton floor plan is a popular choice, offering 4,231 square feet of living space! It includes 5 bedrooms, 4.5 bathrooms, and a 3-car garage. The layout features an open-concept design, blending the kitchen, dining, and living areas seamlessly. The primary suite is spacious and includes a luxurious ensuite and massive walk-in closets. Upstairs you'll find both a game and media room, perfect for those who love to entertain! With great functionality and quality craftsmanship, the Kenton floor plan provides both comfort and style for modern living.
This property is not currently displayed as for sale or rent on Zillow. This may be different from what's on other websites or public sources.