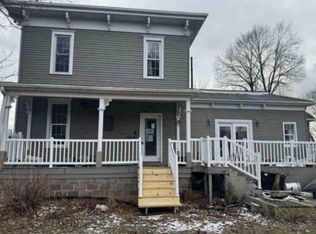
Well-maintained and full of charm, this solid two-story home is conveniently located in the heart of town! Offering 3 bedrooms and 2 full bathrooms with over 1600 sq ft! This home features a spacious family room addition, beautiful hardwood and LVT floors in select rooms, replacement windows throughout, and ceiling fans in every room for added comfort. Roof and mechanicals all in good shape as well. Outside, you'll find a fully vinyl-fenced backyard that's perfect for entertaining, pets, or play, along with a detached 2-car garage and carport with convenient alley access. A clean, well-cared-for home that's ready for its next owner-don't miss your opportunity to make it yours!
Contingent
$154,900
410 Broadway Ave, Sterling, IL 61081
3beds
1,688sqft
Single Family Residence
Built in 1900
7,140 Square Feet Lot
$150,700 Zestimate®
$92/sqft
$-- HOA
What's special
Solid two-story homeFully vinyl-fenced backyardSpacious family room additionReplacement windows throughout
- 10 days |
- 837 |
- 45 |
Likely to sell faster than
Zillow last checked:
Listing updated:
Listed by:
Alejandro Rivera (815)631-1384,
RE/MAX Sauk Valley,
Myles Kukowski 815-499-9932,
RE/MAX Sauk Valley
Source: MRED as distributed by MLS GRID,MLS#: 12701551
Facts & features
Interior
Bedrooms & bathrooms
- Bedrooms: 3
- Bathrooms: 2
- Full bathrooms: 2
Rooms
- Room types: No additional rooms
Primary bedroom
- Features: Flooring (Carpet)
- Level: Second
- Area: 180 Square Feet
- Dimensions: 10X18
Bedroom 2
- Features: Flooring (Carpet)
- Level: Second
- Area: 117 Square Feet
- Dimensions: 9X13
Bedroom 3
- Features: Flooring (Carpet)
- Level: Second
- Area: 121 Square Feet
- Dimensions: 11X11
Dining room
- Level: Main
- Area: 143 Square Feet
- Dimensions: 11X13
Family room
- Features: Flooring (Hardwood)
- Level: Main
- Area: 325 Square Feet
- Dimensions: 13X25
Kitchen
- Level: Main
- Area: 150 Square Feet
- Dimensions: 10X15
Living room
- Level: Main
- Area: 231 Square Feet
- Dimensions: 11X21
Heating
- Natural Gas, Forced Air
Cooling
- Central Air
Appliances
- Included: Range, Microwave, Dishwasher, Refrigerator, Washer, Dryer, Water Softener
Features
- 1st Floor Full Bath
- Flooring: Carpet, Wood
- Windows: Screens
- Basement: Unfinished,Full
Interior area
- Total structure area: 0
- Total interior livable area: 1,688 sqft
Property
Parking
- Total spaces: 2
- Parking features: Concrete, Garage Door Opener, Yes, Garage Owned, Detached, Garage
- Garage spaces: 2
- Has uncovered spaces: Yes
Accessibility
- Accessibility features: No Disability Access
Features
- Stories: 2
- Fencing: Fenced
Lot
- Size: 7,140 Square Feet
- Dimensions: 51 x 140
Details
- Additional structures: Shed(s)
- Parcel number: 11223300020000
- Special conditions: None
- Other equipment: Ceiling Fan(s)
Construction
Type & style
- Home type: SingleFamily
- Property subtype: Single Family Residence
Materials
- Aluminum Siding
- Roof: Asphalt
Condition
- New construction: No
- Year built: 1900
Utilities & green energy
- Sewer: Public Sewer
- Water: Public
Community & HOA
Community
- Features: Curbs, Sidewalks, Street Paved
HOA
- Services included: None
Location
- Region: Sterling
Financial & listing details
- Price per square foot: $92/sqft
- Tax assessed value: $38,042
- Annual tax amount: $2,987
- Date on market: 7/10/2026
- Ownership: Fee Simple
Estimated market value
$150,700
$143,000 - $158,000
$1,354/mo
Price history
| Date | Event | Price |
|---|---|---|
| 7/20/2026 | Contingent | $154,900$92/sqft |
Source:  MRED as distributed by MLS GRID #12701551 Report a problem MRED as distributed by MLS GRID #12701551 Report a problem | ||
| 7/10/2026 | Listed for sale | $154,900+62.2%$92/sqft |
Source: MRED as distributed by MLS GRID #12701551 Report a problem | ||
| 3/15/2017 | Sold | $95,500-4.1%$57/sqft |
Source: MRED as distributed by MLS GRID #09279138 Report a problem | ||
| 3/15/2017 | Listed for sale | $99,600$59/sqft |
Source: Xtreme Realty #09279138 Report a problem | ||
| 1/31/2017 | Pending sale | $99,600$59/sqft |
Source: Xtreme Realty #09279138 Report a problem | ||
| 11/4/2016 | Price change | $99,600-5.1%$59/sqft |
Source: Xtreme Realty #09279138 Report a problem | ||
| 7/7/2016 | Listed for sale | $104,900$62/sqft |
Source: Xtreme Realty #09279138 Report a problem | ||
Public tax history
| Year | Property taxes | Tax assessment |
|---|---|---|
| 2024 | $2,820 +8.8% | $38,042 +6.5% |
| 2023 | $2,591 +24.2% | $35,710 +4.5% |
| 2022 | $2,086 -2.3% | $34,166 +6% |
| 2021 | $2,135 -0.7% | $32,220 +3.6% |
| 2020 | $2,151 -1.2% | $31,092 +1.9% |
| 2019 | $2,177 +1% | $30,527 -0.2% |
| 2018 | $2,156 -20.4% | $30,576 +0.7% |
| 2017 | $2,707 +3.5% | $30,367 +3.3% |
| 2016 | $2,616 +3.9% | $29,388 -2.7% |
| 2015 | $2,519 +907.8% | $30,194 +2.3% |
| 2014 | $250 -90.1% | $29,524 -2.2% |
| 2013 | $2,519 +916.7% | $30,194 |
| 2012 | $248 -89.9% | $30,194 -2.6% |
| 2011 | $2,456 -1.5% | $31,010 -1.6% |
| 2010 | $2,494 +3.1% | $31,504 +1.8% |
| 2009 | $2,420 +4.1% | $30,950 +1.2% |
| 2008 | $2,324 +2.4% | $30,577 +4.3% |
| 2007 | $2,268 | $29,304 +2.9% |
| 2005 | -- | $28,467 |
Find assessor info on the county website
Monthly payment
Est. payment
Payment breakdown
Explore the cost of this home by adjusting the details. Changes won't be saved.Climate risks
Neighborhood: 61081
Nearby schools
GreatSchools rating
- 5/10Lincoln Elementary SchoolGrades: 3-5Distance: 0.4 mi
- 4/10Challand Middle SchoolGrades: 6-8Distance: 0.7 mi
- 5/10Sterling High SchoolGrades: 9-12Distance: 0.9 mi
Schools provided by the listing agent
- District: 5
Source: MRED as distributed by MLS GRID. This data may not be complete. We recommend contacting the local school district to confirm school assignments for this home.
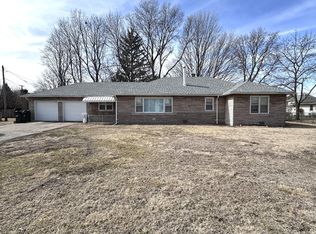
- $119,000-- bd-- ba1.8k sqft408 Broadway Ave, Sterling, IL 61081Off Market
- $110,6002 bd1 ba1.4k sqft412 Broadway Ave, Sterling, IL 61081Off Market

- $115,600-- bd-- ba1.5k sqft409 11th Ave, Sterling, IL 61081Off Market
- $30,7474 bd1 ba1.7k sqft407 11th Ave, Sterling, IL 61081Off Market

- $152,0004 bd-- ba2.1k sqft404 Broadway Ave, Sterling, IL 61081Off Market
- $77,3003 bd2 ba1.3k sqft411 11th Ave, Sterling, IL 61081Off Market
- $93,7003 bd-- ba1.7k sqft405 11th Ave, Sterling, IL 61081Off Market
- $27,946-- bd-- ba-- sqft406 Broadway Ave, Sterling, IL 61081Off Market
A local agent can set up tours, give advice and negotiate with sellers.
A local lender can help you make sure your offer is ready when you are.
Similar homes
- $--4 bd2 ba2.1k sqft203 14th Ave, Sterling, IL 61081Auction
 Auction.com 1
 - $169,9004 bd2 ba1.7k sqft1107 Locust St, Sterling, IL 61081Active
 MLS ID #12311156, Alejandro Rivera, RE/MAX Sauk Valley. MRED as distributed by MLS GRID
 - $175,0004 bd2 ba1.9k sqft302 W 13th St, Sterling, IL 61081Active
 MLS ID #12697924, Chris King, United Country Sauk Valley Realty. MRED as distributed by MLS GRID
 - $99,9003 bd1 ba1.1k sqft608 Avenue E, Sterling, IL 61081New
 MLS ID #12709364, Opal Sundrani, Xtreme Realty. MRED as distributed by MLS GRID
 - $147,9003 bd1 ba1.4k sqft507 W 12th St, Sterling, IL 61081ActiveMLS ID #12631713, Opal Sundrani, Xtreme Realty. MRED as distributed by MLS GRID
- $159,9002 bd2 ba1.2k sqft2503 Katey Ct #B, Sterling, IL 61081ActiveMLS ID #12701649, Chandra Howard, 28 Real Estate LLC. MRED as distributed by MLS GRID
- $205,0003 bd2 ba1.5k sqft1303 Johnson Ave, Sterling, IL 61081ActiveMLS ID #12684998, Chris King, United Country Sauk Valley Realty. MRED as distributed by MLS GRID
- $90,0004 bd1 ba2k sqft711 5th Ave, Sterling, IL 61081For SaleMLS ID #202604198, JD Gieson. NorthWest Illinois Alliance of REALTORS®
- $--3 bd2 ba1.3k sqft10045 Hickory Hills Rd, Rock Falls, IL 61071AuctionAuction.com 1
- $155,0004 bd1 ba2.1k sqft7006 S Unity Rd, Polo, IL 61064ActiveMLS ID #12666617, Vickie Gutierrez, Crawford Realty, LLC. MRED as distributed by MLS GRID
- $139,9002 bd2 ba1.2k sqft722 9th Ave, Rock Falls, IL 61071ActiveMLS ID #12635929, Opal Sundrani, Xtreme Realty. MRED as distributed by MLS GRID
- $120,0003 bd1 ba1k sqft310 Martin Rd, Rock Falls, IL 61071ActiveMLS ID #12598115, Jori McRae, River Country Properties. MRED as distributed by MLS GRID
- $149,0003 bd2 ba1.6k sqft407 N Genesee St, Morrison, IL 61270ActiveMLS ID #12681013, Jackie Woodman, Forefront Realty LLC. MRED as distributed by MLS GRID
- $--4 bd2 ba1.7k sqft1101 W 21st St, Rock Falls, IL 61071AuctionServiceLink Auction
- $--3 bd1 ba889 sqft406 W 20th St, Rock Falls, IL 61071AuctionAuction.com 1
- $155,0003 bd2 ba1.9k sqft403 W 3rd St, Prophetstown, IL 61277ActiveMLS ID #12662331, Kim Barsema, Gateway Realty Group. MRED as distributed by MLS GRID
- $138,5004 bd2 ba1.6k sqft907 W 2nd St, Rock Falls, IL 61071ActiveMLS ID #12617591, Tim McCaslin, RE/MAX Sauk Valley. MRED as distributed by MLS GRID
- $159,9003 bd2 ba1.5k sqft80 Snow St, Chadwick, IL 61014For SaleMLS ID #202604185, Amy Barnes. NorthWest Illinois Alliance of REALTORS®
- $164,9003 bd2 ba1.2k sqft906 S Galena Ave, Dixon, IL 61021Re-activatedMLS ID #12695062, Karla Boyungs, United Country Sauk Valley Realty. MRED as distributed by MLS GRID
- $100,0004 bd2 ba1.5k sqft609 E 5th St, Rock Falls, IL 61071ActiveMLS ID #12660630, Katie Bak, ABR,CRS,e-PRO,MRP,SFR, Gates and Gables Realty. MRED as distributed by MLS GRID
