Located on a quiet cul-de-sac in the desirable Brookstone community, this beautifully updated home offers exceptional space, thoughtful design, and a prime Cary location. Enjoy neighborhood amenities including a pool and playground, with easy access to Cary greenways and Ed Yerha Park just a short walk away. Step inside through the grand two-story foyer and immediately feel the quality and care throughout. The main level features a fully renovated kitchen complete with a double oven range, walk-in pantry, breakfast nook, and seamless flow into the spacious living room with a new gas fireplace. A formal dining room provides the perfect setting for entertaining, while a versatile bar/lounge/wine room offers flexibility as a study or additional living space. A newly renovated powder room completes the main floor. Upstairs, the owner's suite is a true retreat, featuring custom wainscoting, a vaulted ceiling, and a stunningly remodeled bath with an enlarged tile shower, freestanding tub, custom vanity, and separate water closet. The custom-designed walk-in closet is a standout, complete with built-in shelving, drawers, and integrated lighting. A beautifully updated guest bath includes a tile shower, new flooring, and a new vanity. The bonus room offers vaulted ceilings, custom built-ins, and a large closet for added flexibility. Additional highlights include a spacious garage with dedicated workshop area, walk-in crawlspace, multiple attic storage areas, and a recently added storage shed. The exterior is equally impressive, with additional parking pads and a beautifully landscaped yard featuring drought-resistant Zoysia grass. Extensively updated throughout, this home offers the perfect blend of style, function, and location in one of Cary's most sought-after communities.
Sold for $725,300
$725,300
410 Brook Creek Dr, Cary, NC 27519
4beds
2,372sqft
Single Family Residence, Residential
Built in 1994
0.35 Acres Lot
$725,100 Zestimate®
$306/sqft
$2,795 Estimated rent
Home value
$725,100
$689,000 - $761,000
$2,795/mo
Zestimate® history
Owner options
List your home for rent
$2,795/mo
Rent Zestimate®
Find your next renter with Zillow Rental Manager. Plus, with online applications, you can quickly screen prospective tenants – for free.
$2,795/mo
Rent Zestimate®
Refinance and save
$4,705/mo
Est. payment
Refinancing to a lower rate could help reduce your monthly payments and save thousands over the life of the loan.
$4,705/mo
Est. payment
Explore your selling options
Work with a Zillow partner agent
Leverage their expertise and Zillow's premium Showcase listings to get your home seen by more buyers.
Get startedList with your own agent
Get your home in front of millions of buyers by listing it on Zillow.
Learn how to do itSell it yourself
Take full control of how buyers see your home on Zillow by listing For Sale by Owner (FSBO).
List your homeWhat's special
Fully renovated kitchenNew gas fireplaceCustom wainscotingStunningly remodeled bathBeautifully updated guest bathEnlarged tile showerBreakfast nook
Zillow last checked:
Listing updated:
Listed by:
Susan Tirgrath Andre 919-414-7773,
NorthGroup Real Estate, Inc.,
Matthew Tirgrath 919-943-0383,
NorthGroup Real Estate, Inc.
Bought with:
Stephanie DiGilio, 312015
Raleigh Realty Inc.
Source: Doorify MLS,MLS#: 10160975
Facts & features
Interior
Bedrooms & bathrooms
- Bedrooms: 4
- Bathrooms: 3
- Full bathrooms: 2
- 1/2 bathrooms: 1
Heating
- Central, Natural Gas
Cooling
- Ceiling Fan(s), Central Air, Dual, Zoned
Appliances
- Included: Dishwasher, Disposal, Microwave, Range, Stainless Steel Appliance(s)
- Laundry: Laundry Room
Features
- Ceiling Fan(s), Eat-in Kitchen, Entrance Foyer, Pantry, Separate Shower, Walk-In Closet(s), Walk-In Shower
- Flooring: Vinyl, Tile
- Number of fireplaces: 1
- Fireplace features: Family Room, Gas, Gas Log
- Common walls with other units/homes: No Common Walls
Interior area
- Total structure area: 2,372
- Total interior livable area: 2,372 sqft
- Finished area above ground: 2,372
- Finished area below ground: 0
Property
Parking
- Total spaces: 2
- Parking features: Concrete, Driveway, Parking Pad
- Attached garage spaces: 2
Features
- Levels: Multi/Split, Two
- Stories: 2
- Patio & porch: Deck
- Pool features: Community
- Has view: Yes
Lot
- Size: 0.35 Acres
- Features: Back Yard, Cul-De-Sac, Landscaped
Details
- Additional structures: Shed(s)
- Parcel number: 074301059890000 0200517
- Zoning: R8
- Special conditions: Standard
Construction
Type & style
- Home type: SingleFamily
- Architectural style: Traditional, Transitional
- Property subtype: Single Family Residence, Residential
Materials
- Brick, HardiPlank Type, Masonite
- Roof: Shingle
Condition
- New construction: No
- Year built: 1994
Details
- Builder name: Crosland
Utilities & green energy
- Sewer: Public Sewer
- Water: Public
- Utilities for property: Natural Gas Connected
Community & HOA
Community
- Features: Park, Playground, Pool, Sidewalks, Street Lights
- Subdivision: Brookstone
HOA
- Has HOA: Yes
- Amenities included: Playground, Pool
- Services included: Storm Water Maintenance
- HOA fee: $385 semi-annually
Location
- Region: Cary
Financial & listing details
- Price per square foot: $306/sqft
- Tax assessed value: $586,333
- Annual tax amount: $5,045
- Date on market: 4/17/2026
Price history
| Date | Event | Price |
|---|---|---|
| 6/11/2026 | Sold | $725,300+1.4%$306/sqft |
Source:  Doorify MLS #10160975 Report a problem Doorify MLS #10160975 Report a problem | ||
| 4/20/2026 | Pending sale | $715,000$301/sqft |
Source: Doorify MLS #10160975 Report a problem | ||
| 4/17/2026 | Listed for sale | $715,000+34.7%$301/sqft |
Source: Doorify MLS #10160975 Report a problem | ||
| 10/11/2024 | Sold | $531,000+78.5%$224/sqft |
Source: Public Record Report a problem | ||
| 3/24/2021 | Listing removed | -- |
Source: Owner Report a problem | ||
| 7/18/2013 | Sold | $297,500-3.7%$125/sqft |
Source: Public Record Report a problem | ||
| 5/4/2013 | Listed for sale | $309,000$130/sqft |
Source: Owner Report a problem | ||
Public tax history
| Year | Property taxes | Tax assessment |
|---|---|---|
| 2025 | $5,045 +2.2% | $586,333 |
| 2024 | $4,936 +31.2% | $586,333 +57% |
| 2023 | $3,763 +3.9% | $373,553 |
| 2022 | $3,623 +2.1% | $373,553 |
| 2021 | $3,550 -0.5% | $373,553 |
| 2020 | $3,569 +7.4% | $373,553 +21.1% |
| 2019 | $3,321 | $308,341 |
| 2018 | $3,321 +10.9% | $308,341 |
| 2017 | $2,995 +1.5% | $308,341 |
| 2016 | $2,951 -3.1% | $308,341 +0.3% |
| 2015 | $3,046 +6% | $307,403 |
| 2014 | $2,873 | $307,403 |
| 2013 | -- | $307,403 |
| 2012 | -- | $307,403 |
| 2011 | -- | $307,403 |
| 2010 | -- | $307,403 |
| 2009 | -- | $307,403 |
| 2008 | -- | -- |
| 2007 | -- | -- |
| 2006 | -- | -- |
| 2005 | -- | -- |
| 2004 | -- | -- |
| 2003 | -- | -- |
| 2002 | -- | -- |
| 2001 | -- | -- |
Find assessor info on the county website
Neighborhood: Brookstone
Nearby homes
- $596,600-- bd5 ba2.2k sqft408 Brook Creek Dr, Cary, NC 27519Off Market
- $531,6003 bd3 ba1.8k sqft412 Brook Creek Dr, Cary, NC 27519Off Market
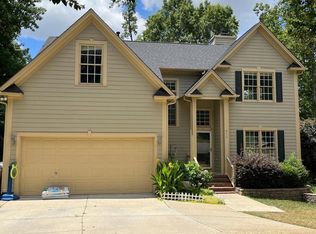
- $521,1003 bd3 ba1.8k sqft412 SW Brook Creek Dr, Cary, NC 27519Off Market

- $571,1003 bd2 ba1.8k sqft406 Brook Creek Dr, Cary, NC 27519Off Market
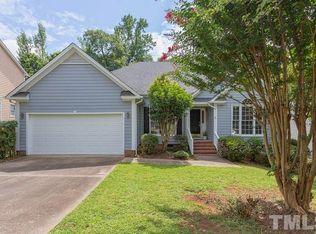
- $535,800-- bd2 ba1.9k sqft415 Brook Creek Dr, Cary, NC 27519Off Market
- $632,5003 bd3 ba2.3k sqft104 Westbourne Ct, Cary, NC 27519Off Market
- $840-- bd2 ba-- sqft105 Westbourne Ct, Cary, NC 27519Off Market
- $692,400-- bd5 ba2.5k sqft404 Brook Creek Dr, Cary, NC 27519Off Market
Nearby schools
GreatSchools rating
- 9/10Turner Creek ElementaryGrades: PK-5Distance: 0.8 mi
- 10/10Salem MiddleGrades: 6-8Distance: 1.2 mi
- 10/10Green Hope HighGrades: 9-12Distance: 2.3 mi
Schools provided by the listing agent
- Elementary: Wake - Turner Creek Elementary
- Middle: Wake - Salem Middle
- High: Wake - Green Hope High
Source: Doorify MLS. This data may not be complete. We recommend contacting the local school district to confirm school assignments for this home.
Get a cash offer in 3 minutes
Find out how much your home could sell for in as little as 3 minutes with a no-obligation cash offer.
Estimated market value
$725,100
Get a cash offer in 3 minutes
Find out how much your home could sell for in as little as 3 minutes with a no-obligation cash offer.
Estimated market value
$725,100
- North Carolina
- Wake County
- Cary
- 27519
- Brookstone
- 410 Brook Creek Dr
Nearby cities
Nearby neighborhoods
Nearby zip codes
Other Cary Topics
