Welcome to a home that effortlessly combines comfort, style, and versatility! This 3-bedroom (with a non-conforming 4th), 3-full bath residence offers a wealth of features that cater to your every need. Step inside to discover a cozy living space, setting the tone for gatherings and relaxing evenings. Through the living meets a versatile bonus room that offers extra space with endless possibilities to meet your evolving needs. Adjacent to the bonus room is the kitchen, a focal point of this residence. With modern appliances, ample counter space, and sleek finishes, it provides the perfect backdrop for culinary adventures. The eat-in dining area adds a delightful touch, creating a nice space for casual meals and morning coffee. This house has an additional living space that enhances the overall functionality of the home, offering a retreat within a retreat. Whether you envision family gatherings next to the fireplace, movie nights, or a quiet reading nook, this second living room provides the perfect setting for a variety of activities. Upstairs, the spacious master bedroom is a true retreat, offering ample space for relaxation and rejuvenation. The well-appointed bedrooms and full baths ensure convenience and privacy for everyone in the household.
Step outside into the inviting backyard, designed for entertaining and making the most of outdoor living. A firepit adds a touch of charm, creating a cozy focal point for marshmallow roasting.
In addition to the wonderful amenities, this property falls within the highly regarded Lansing school district, providing an excellent education for your family.
Don't miss the opportunity to make this house your home.
Sold
Price Unknown
410 Brookwood St, Lansing, KS 66043
3beds
2,218sqft
Single Family Residence
Built in 1989
0.41 Acres Lot
$339,100 Zestimate®
$--/sqft
$2,269 Estimated rent
Home value
$339,100
$322,000 - $356,000
$2,269/mo
Zestimate® history
Owner options
List your home for rent
$2,269/mo
Rent Zestimate®
Find your next renter with Zillow Rental Manager. Plus, with online applications, you can quickly screen prospective tenants – for free.
$2,269/mo
Rent Zestimate®
Refinance and save
Refinancing to a lower rate could help reduce your monthly payments and save thousands over the life of the loan.
Explore your selling options
Work with a Zillow partner agent
Leverage their expertise and Zillow's premium Showcase listings to get your home seen by more buyers.
Get startedList with your own agent
Get your home in front of millions of buyers by listing it on Zillow.
Learn how to do itSell it yourself
Take full control of how buyers see your home on Zillow by listing For Sale by Owner (FSBO).
List your homeWhat's special
Extra spaceCozy living spaceBonus roomVersatile bonus roomQuiet reading nookMovie nightsSpacious master bedroom
Zillow last checked:
Listing updated:
Listed by:
Katelin Meyers 913-683-3727,
Realty Executives
Bought with:
Jessica Royal, SP00238601
Platinum Realty LLC
Source: Heartland MLS as distributed by MLS GRID,MLS#: 2467441
Facts & features
Interior
Bedrooms & bathrooms
- Bedrooms: 3
- Bathrooms: 3
- Full bathrooms: 3
Primary bedroom
- Level: Second
- Area: 322 Square Feet
- Dimensions: 14 x 23
Bedroom 2
- Features: Carpet
- Level: Second
- Area: 182 Square Feet
- Dimensions: 13 x 14
Bedroom 3
- Features: Built-in Features, Carpet, Walk-In Closet(s)
- Level: Third
- Area: 156 Square Feet
- Dimensions: 12 x 13
Bedroom 4
- Features: Carpet, Ceiling Fan(s), Walk-In Closet(s)
- Level: Basement
- Area: 182 Square Feet
- Dimensions: 13 x 14
Dining room
- Level: First
- Area: 130 Square Feet
- Dimensions: 10 x 13
Family room
- Features: Carpet, Ceiling Fan(s), Fireplace
- Level: First
- Area: 234 Square Feet
- Dimensions: 13 x 18
Kitchen
- Features: Built-in Features, Pantry
- Level: First
- Area: 200 Square Feet
- Dimensions: 10 x 20
Living room
- Features: Carpet, Ceiling Fan(s)
- Level: First
- Area: 256 Square Feet
- Dimensions: 16 x 16
Heating
- Natural Gas
Cooling
- Attic Fan, Electric
Appliances
- Included: Dishwasher, Disposal, Exhaust Fan, Microwave, Gas Range
- Laundry: Lower Level
Features
- Ceiling Fan(s), Pantry, Vaulted Ceiling(s), Walk-In Closet(s)
- Flooring: Carpet, Wood
- Doors: Storm Door(s)
- Windows: Skylight(s)
- Basement: Basement BR,Finished,Sump Pump
- Number of fireplaces: 1
- Fireplace features: Family Room, Gas
Interior area
- Total structure area: 2,218
- Total interior livable area: 2,218 sqft
- Finished area above ground: 1,686
- Finished area below ground: 532
Property
Parking
- Total spaces: 2
- Parking features: Attached, Built-In, Garage Door Opener
- Attached garage spaces: 2
Features
- Patio & porch: Deck, Covered
- Exterior features: Dormer, Fire Pit
Lot
- Size: 0.41 Acres
- Features: City Lot
Details
- Parcel number: 052106240100303400001
Construction
Type & style
- Home type: SingleFamily
- Architectural style: Contemporary
- Property subtype: Single Family Residence
Materials
- Frame
- Roof: Composition
Condition
- Year built: 1989
Utilities & green energy
- Sewer: Public Sewer
- Water: Public
Community & HOA
Community
- Security: Smoke Detector(s)
- Subdivision: Oakbrook
HOA
- Has HOA: No
Location
- Region: Lansing
Financial & listing details
- Tax assessed value: $300,000
- Annual tax amount: $3,948
- Date on market: 12/28/2023
- Listing terms: Cash,Conventional,FHA,Other,VA Loan
- Ownership: Private
- Road surface type: Paved
Price history
| Date | Event | Price |
|---|---|---|
| 2/8/2024 | Sold | -- |
Source:  Heartland MLS as distributed by MLS GRID #2467441 Report a problem Heartland MLS as distributed by MLS GRID #2467441 Report a problem | ||
| 12/31/2023 | Pending sale | $300,000$135/sqft |
Source: Heartland MLS as distributed by MLS GRID #2467441 Report a problem | ||
| 12/29/2023 | Listed for sale | $300,000$135/sqft |
Source: Heartland MLS as distributed by MLS GRID #2467441 Report a problem | ||
| 4/1/2008 | Sold | -- |
Source: Agent Provided Report a problem | ||
| 6/1/1989 | Sold | -- |
Source: Agent Provided Report a problem | ||
Public tax history
| Year | Property taxes | Tax assessment |
|---|---|---|
| 2025 | $4,620 -0.2% | $34,500 |
| 2024 | $4,628 +17.2% | $34,500 +13.1% |
| 2023 | $3,948 +4% | $30,512 +10% |
| 2022 | $3,796 +5.2% | $27,738 +10.4% |
| 2021 | $3,609 +5.6% | $25,116 +7.2% |
| 2020 | $3,419 +8% | $23,426 +8% |
| 2019 | $3,166 +4.3% | $21,689 +4.1% |
| 2018 | $3,037 +5.9% | $20,827 +6% |
| 2017 | $2,868 +1% | $19,641 +1% |
| 2016 | $2,841 | $19,447 -3.3% |
| 2015 | $2,841 -1% | $20,111 |
| 2014 | $2,870 | $20,111 |
| 2013 | -- | $20,111 |
| 2012 | -- | $20,111 |
| 2011 | -- | -- |
| 2010 | -- | $21,461 -1.8% |
| 2009 | -- | $21,851 +9.7% |
| 2008 | -- | $19,919 -3.3% |
| 2007 | -- | $20,608 +7.8% |
| 2006 | -- | $19,113 +8.3% |
| 2005 | -- | $17,641 +5.6% |
| 2004 | -- | $16,710 +1.1% |
| 2003 | -- | $16,525 +10.2% |
| 2002 | -- | $14,996 +3% |
| 2000 | -- | $14,559 |
Find assessor info on the county website
Neighborhood: 66043
Nearby homes
- $280,9004 bd2 ba1.9k sqft408 Brookwood St, Lansing, KS 66043Off Market

- $457,5004 bd5 ba5k sqft412 Brookwood St, Lansing, KS 66043Off Market

- $--4 bd2 ba1.3k sqft415 Fairlane St, Lansing, KS 66043Sold
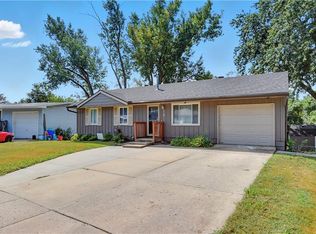
- $314,4004 bd3 ba2.1k sqft334 Oakhill Dr, Lansing, KS 66043Off Market

- $192,3003 bd1 ba950 sqft413 Fairlane St, Lansing, KS 66043Off Market
- $193,6003 bd1 ba925 sqft417 Fairlane St, Lansing, KS 66043Off Market
- $323,9004 bd3 ba1.4k sqft406 Brookwood St, Lansing, KS 66043Off Market
- $383,7004 bd3 ba2.6k sqft600 Brookwood St, Lansing, KS 66043Off Market
Nearby schools
GreatSchools rating
- 6/10Lansing Intermediate SchoolGrades: 4-5Distance: 0.4 mi
- 6/10Lansing Middle 6-8Grades: 6-8Distance: 1.2 mi
- 8/10Lansing High 9-12Grades: 9-12Distance: 2.2 mi
Schools provided by the listing agent
- Elementary: Lansing
- Middle: Lansing
- High: Lansing
Source: Heartland MLS as distributed by MLS GRID. This data may not be complete. We recommend contacting the local school district to confirm school assignments for this home.
Get a cash offer in 3 minutes
Find out how much your home could sell for in as little as 3 minutes with a no-obligation cash offer.
Estimated market value
$339,100
Get a cash offer in 3 minutes
Find out how much your home could sell for in as little as 3 minutes with a no-obligation cash offer.
Estimated market value
$339,100
- Kansas
- Leavenworth County
- Lansing
- 66043
- 410 Brookwood St
Nearby cities
Nearby zip codes
Other Lansing Topics
