STUNNING Truly One-of-a-Kind Home Secluded in a Serene Location at the end of a private Lane. Nestled next to "Magic Forrest" 77 acres of Green space "Bunker Hill Trails" perfect for Hiking/walking/jogging the 2 1/2-mile trail. Yet convenient to all of your favorite places and within minutes to NJ Turnpike, Routes 295 & 70 for commuters. This property is special, and this is a rare opportunity to make this home yours. The Home is large enough to accommodate multi-generational living. Boasting over 4300 square feet of living space, the home was custom built and has a many of the finest qualities you expect, want and deserve. The 2-story entry foyer is spacious yet comfortable, leading you to an open staircase to upper or lower levels. Sunken living room, Office with Built-ins, Formal dining Room, Kitchen with stunning quartz breakfast bar with ample seating, Family Room with fireplace. The Sunroom has an independent Spilt unit for heating/Cooling equipped with Humidity Control- Convenient watering spigot & drain which is perfect for all indoor gardening. Full Bath (2019) with radiant heat flooring* Beautiful Tile *Shower Niche & Large Laundry room with additional storage, Sink & cabinets balance out the first level. Oversized windows allow ample natural light, increasing impressive views to the lush outdoors. 5 Bedrooms on 2nd level including Princess Suite, Large Owners suite, Murphy door to walk in closet with second washer/dryer. which was renovated (2019) this space also includes an Open Loft or sitting area for quiet mornings. New Roof & Skylights (2020) 2 car garage and Bonus side 3rd garage door for all of storage needs or Lawnmower/snowblower etc. all equipped with electric Door Openers. Full basement offers craft room, pool table, kid zone with built in reading nook and plenty of storage. Anyone like Tennis or Pickleball? This property has it all including a Tennis Court! This multipurpose area is fully fenced and has ample Lighting for any activities Volleyball, badminton, or Family Gatherings Highly Desired & Top-rated School District Cherry Hill East Make your Appointment Today
Sold for $865,000
$865,000
410 Browning Ln, Cherry Hill, NJ 08003
5beds
4,338sqft
Single Family Residence
Built in 1980
0.76 Acres Lot
$987,100 Zestimate®
$199/sqft
$7,250 Estimated rent
Home value
$987,100
$879,000 - $1.11M
$7,250/mo
Zestimate® history
Owner options
List your home for rent
$7,250/mo
Rent Zestimate®
Find your next renter with Zillow Rental Manager. Plus, with online applications, you can quickly screen prospective tenants – for free.
$7,250/mo
Rent Zestimate®
Refinance and save
$6,348/mo
Est. payment
Refinancing to a lower rate could help reduce your monthly payments and save thousands over the life of the loan.
$6,348/mo
Est. payment
Explore your selling options
Work with a Zillow partner agent
Leverage their expertise and Zillow's premium Showcase listings to get your home seen by more buyers.
Get startedList with your own agent
Get your home in front of millions of buyers by listing it on Zillow.
Learn how to do itSell it yourself
Take full control of how buyers see your home on Zillow by listing For Sale by Owner (FSBO).
List your homeWhat's special
Tennis courtPrincess suiteOversized windowsFamily room with fireplaceFormal dining roomOffice with built-ins
Zillow last checked:
Listing updated:
Listed by:
Jackie Trimarchi 609-458-0495,
Century 21 Alliance-Moorestown
Bought with:
Sandra Ragonese, 1644397
Century 21 Alliance-Cherry Hill
Source: Bright MLS,MLS#: NJCD2074382
Facts & features
Interior
Bedrooms & bathrooms
- Bedrooms: 5
- Bathrooms: 5
- Full bathrooms: 4
- 1/2 bathrooms: 1
- Main level bathrooms: 1
Rooms
- Room types: Living Room, Dining Room, Primary Bedroom, Bedroom 2, Bedroom 3, Kitchen, Family Room, Basement, Bedroom 1, Laundry, Other
Basement
- Area: 0
Heating
- Forced Air, Electric
Cooling
- Central Air, Electric
Appliances
- Included: Cooktop, Oven, Double Oven, Dishwasher, Disposal, Central Vacuum, Dryer, Exhaust Fan, Microwave, Range Hood, Refrigerator, Washer, Electric Water Heater
- Laundry: Main Level, Laundry Room
Features
- Formal/Separate Dining Room, Family Room Off Kitchen, Attic, Soaking Tub, Bathroom - Stall Shower, Bathroom - Tub Shower, Breakfast Area, Eat-in Kitchen, Pantry, Bathroom - Walk-In Shower, Built-in Features, Ceiling Fan(s), Recessed Lighting, Walk-In Closet(s), High Ceilings
- Flooring: Wood, Carpet, Tile/Brick
- Doors: Sliding Glass, Atrium, Double Entry
- Windows: Atrium, Bay/Bow, Casement, Skylight(s)
- Basement: Full,Drainage System,Partially Finished,Interior Entry
- Number of fireplaces: 1
- Fireplace features: Wood Burning
Interior area
- Total structure area: 4,338
- Total interior livable area: 4,338 sqft
- Finished area above ground: 4,338
- Finished area below ground: 0
Property
Parking
- Total spaces: 3
- Parking features: Garage Faces Front, Driveway, Attached
- Attached garage spaces: 3
- Has uncovered spaces: Yes
Accessibility
- Accessibility features: None
Features
- Levels: Two
- Stories: 2
- Patio & porch: Deck, Porch
- Exterior features: Tennis Court(s), Lighting, Rain Gutters, Underground Lawn Sprinkler
- Pool features: None
Lot
- Size: 0.76 Acres
- Dimensions: 72.00 x 459.00
- Features: Irregular Lot
Details
- Additional structures: Above Grade, Below Grade
- Parcel number: 0900434 2300016
- Zoning: RES
- Special conditions: Standard
Construction
Type & style
- Home type: SingleFamily
- Architectural style: Contemporary
- Property subtype: Single Family Residence
Materials
- Vinyl Siding
- Foundation: Block
- Roof: Shingle
Condition
- Excellent
- New construction: No
- Year built: 1980
Utilities & green energy
- Sewer: Public Sewer
- Water: Public
Community & HOA
Community
- Security: Security System
- Subdivision: Woodcrest
HOA
- Has HOA: No
Location
- Region: Cherry Hill
- Municipality: CHERRY HILL TWP
Financial & listing details
- Price per square foot: $199/sqft
- Tax assessed value: $450,000
- Annual tax amount: $18,908
- Date on market: 10/9/2024
- Listing agreement: Exclusive Right To Sell
- Listing terms: Cash,Conventional
- Inclusions: Pool Table In Basement-office Desk-washer / Dryer In Owners Closet-2 Refrigerators-laundry Room Washer / Dryer
- Exclusions: None At This Time
- Ownership: Fee Simple
Price history
| Date | Event | Price |
|---|---|---|
| 12/20/2024 | Sold | $865,000-2.6%$199/sqft |
Source:  Bright MLS #NJCD2074382 Report a problem Bright MLS #NJCD2074382 Report a problem | ||
| 12/16/2024 | Pending sale | $888,000$205/sqft |
Source: Bright MLS #NJCD2074382 Report a problem | ||
| 11/21/2024 | Contingent | $888,000$205/sqft |
Source: Bright MLS #NJCD2074382 Report a problem | ||
| 10/9/2024 | Listed for sale | $888,000+136.2%$205/sqft |
Source: Bright MLS #NJCD2074382 Report a problem | ||
| 3/7/2019 | Sold | $376,000+7.4%$87/sqft |
Source: Public Record Report a problem | ||
| 12/21/2018 | Pending sale | $350,000$81/sqft |
Source: Keller Williams Realty Cherry Hill #NJCD106608 Report a problem | ||
| 12/14/2018 | Price change | $350,000-6.6%$81/sqft |
Source: Keller Williams Realty Cherry Hill #NJCD106608 Report a problem | ||
| 12/6/2018 | Price change | $374,900-6.3%$86/sqft |
Source: Keller Williams Realty Cherry Hill #NJCD106608 Report a problem | ||
| 11/16/2018 | Listed for sale | $399,900$92/sqft |
Source: KW Realty - Cherry Hill #NJCD106608 Report a problem | ||
Public tax history
| Year | Property taxes | Tax assessment |
|---|---|---|
| 2025 | $19,566 +5.2% | $450,000 |
| 2024 | $18,599 -1.6% | $450,000 |
| 2023 | $18,909 +2.8% | $450,000 |
| 2022 | $18,387 +2.3% | $450,000 |
| 2021 | $17,966 -11.8% | $450,000 |
| 2020 | $20,368 +0.2% | $450,000 -10.6% |
| 2019 | $20,317 +1.4% | $503,400 |
| 2018 | $20,040 +1.3% | $503,400 |
| 2017 | $19,774 +1.6% | $503,400 |
| 2016 | $19,461 +1.1% | $503,400 |
| 2015 | $19,245 +2.1% | $503,400 |
| 2014 | $18,847 +0.3% | $503,400 |
| 2013 | $18,795 -9.1% | $503,400 +70.6% |
| 2012 | $20,667 +5.6% | $295,000 -11.1% |
| 2011 | $19,569 +2.3% | $331,900 |
| 2010 | $19,137 +2.1% | $331,900 |
| 2009 | $18,749 | $331,900 |
| 2008 | -- | $331,900 |
| 2007 | -- | $331,900 |
| 2006 | -- | $331,900 |
| 2005 | -- | $331,900 |
| 2004 | -- | $331,900 |
| 2003 | -- | $331,900 |
| 2002 | -- | $331,900 |
| 2001 | -- | $331,900 |
Find assessor info on the county website
Neighborhood: Springdale
Nearby homes
- $706,200-- bd-- ba2.8k sqft21 N Woodleigh Dr, Cherry Hill, NJ 08003Off Market
- $825,8005 bd4 ba3k sqft23 N Woodleigh Dr, Cherry Hill, NJ 08003Off Market
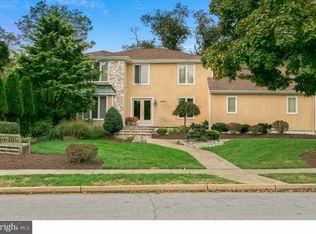
- $656,1004 bd3 ba2.8k sqft19 N Woodleigh Dr, Cherry Hill, NJ 08003Off Market

- $681,1004 bd3 ba3.4k sqft412 Browning Ln, Cherry Hill, NJ 08003Off Market

- $757,4005 bd4 ba3.2k sqft17 N Woodleigh Dr, Cherry Hill, NJ 08003Off Market
- $965,0004 bd3 ba2.9k sqft432 Browning Ln, Cherry Hill, NJ 08003Sold
- $1,104,2004 bd2 ba2.9k sqft432 Off Browning Ln, Cherry Hill, NJ 08003Off Market
- $43,8000.673 AcresOff Browning Ln, Cherry Hill, NJ 08003Off Market
Nearby schools
GreatSchools rating
- 6/10Woodcrest Elementary SchoolGrades: K-5Distance: 0.4 mi
- 7/10Rosa International Middle SchoolGrades: 6-8Distance: 0.5 mi
- 8/10Cherry Hill High-East High SchoolGrades: 9-12Distance: 1.6 mi
Schools provided by the listing agent
- Middle: Beck
- High: Cherry Hill High - East
- District: Cherry Hill Township Public Schools
Source: Bright MLS. This data may not be complete. We recommend contacting the local school district to confirm school assignments for this home.
Get a cash offer in 3 minutes
Find out how much your home could sell for in as little as 3 minutes with a no-obligation cash offer.
Estimated market value
$987,100
Get a cash offer in 3 minutes
Find out how much your home could sell for in as little as 3 minutes with a no-obligation cash offer.
Estimated market value
$987,100
- New Jersey
- Camden County
- Cherry Hill
- 08003
- Springdale
- 410 Browning Ln
Nearby cities
Nearby neighborhoods
Nearby zip codes
Other Cherry Hill Topics
