Charming 3-bedroom, 1-bath home in a quiet neighborhood just a short walk from Abilene High. This property features an attached one-car garage plus a separate workshop, additional garage that opens to the alley perfect for projects, storage, or hobby space. Updated in 2022, the home offers comfortable living with a functional layout and well-maintained spaces throughout.
Whether you’re a first-time buyer, downsizing, or looking for a solid investment property, this home checks all the boxes. Easy to show and ready for its next owner.
For sale
$180,000
410 Burger St, Abilene, TX 79603
3beds
1,107sqft
Single Family Residence
Built in 1954
6,490 Square Feet Lot
$-- Zestimate®
$163/sqft
$-- HOA
What's special
Separate workshopAttached one-car garageComfortable livingWell-maintained spaces throughoutFunctional layout
- 5 days |
- 358 |
- 15 |
Zillow last checked:
Listing updated:
Listed by:
Debra Taubert 00827699 325-518-1410,
RE/MAX Big Country 325-750-6188
Source: NTREIS,MLS#: 21334051
Facts & features
Interior
Bedrooms & bathrooms
- Bedrooms: 3
- Bathrooms: 1
- Full bathrooms: 1
Primary bedroom
- Features: Ceiling Fan(s)
- Level: First
- Dimensions: 10 x 12
Living room
- Features: Ceiling Fan(s)
- Level: First
- Dimensions: 12 x 14
Heating
- Central
Cooling
- Central Air
Appliances
- Included: Some Gas Appliances, Gas Range, Plumbed For Gas
- Laundry: Stacked
Features
- High Speed Internet, Cable TV
- Flooring: Luxury Vinyl Plank
- Windows: Window Coverings
- Has basement: No
- Has fireplace: No
Interior area
- Total interior livable area: 1,107 sqft
Video & virtual tour
Property
Parking
- Total spaces: 2
- Parking features: Alley Access, Garage, On Street
- Attached garage spaces: 1
- Covered spaces: 2
Features
- Levels: One
- Stories: 1
- Pool features: None
Lot
- Size: 6,490 Square Feet
- Features: Back Yard, Lawn, Many Trees
Details
- Parcel number: 45347
Construction
Type & style
- Home type: SingleFamily
- Architectural style: Traditional,Detached
- Property subtype: Single Family Residence
Materials
- Brick, Wood Siding
- Foundation: Pillar/Post/Pier
- Roof: Composition
Condition
- Year built: 1954
Utilities & green energy
- Sewer: Public Sewer
- Water: Public
- Utilities for property: Natural Gas Available, Sewer Available, Separate Meters, Water Available, Cable Available
Community & HOA
Community
- Subdivision: Oakwood Add
HOA
- Has HOA: No
Location
- Region: Abilene
Financial & listing details
- Price per square foot: $163/sqft
- Tax assessed value: $159,306
- Annual tax amount: $1,481
- Date on market: 7/17/2026
- Cumulative days on market: 6 days
- Listing terms: Cash,Conventional,FHA,VA Loan
- Road surface type: Asphalt
Estimated market value
Not available
Estimated sales range
Not available
Not available
Price history
| Date | Event | Price |
|---|---|---|
| 7/17/2026 | Listed for sale | $180,000+16.2%$163/sqft |
Source: NTREIS #21334051 Report a problem | ||
| 7/3/2023 | Sold | -- |
Source: NTREIS #20330355 Report a problem | ||
| 6/7/2023 | Pending sale | $154,900$140/sqft |
Source: NTREIS #20330355 Report a problem | ||
| 5/31/2023 | Contingent | $154,900$140/sqft |
Source: NTREIS #20330355 Report a problem | ||
| 5/17/2023 | Listed for sale | $154,900$140/sqft |
Source: NTREIS #20330355 Report a problem | ||
Public tax history
| Year | Property taxes | Tax assessment |
|---|---|---|
| 2025 | $904 +11.3% | $84,950 +10% |
| 2024 | $812 -49.8% | $77,227 +10% |
| 2023 | $1,618 +9.3% | $70,206 +20.4% |
| 2022 | $1,481 | $58,333 +12.4% |
| 2021 | -- | $51,900 +10.1% |
| 2020 | $1,271 +3.5% | $47,132 +5.2% |
| 2019 | $1,228 +8.5% | $44,784 +0.4% |
| 2018 | $1,132 | $44,625 +1.5% |
| 2017 | $1,132 +5.5% | $43,944 +1.7% |
| 2016 | $1,074 +4.3% | $43,196 +2.3% |
| 2015 | $1,030 | $42,228 -0.6% |
| 2014 | $1,030 | $42,496 |
| 2013 | -- | $42,496 +2.6% |
| 2012 | -- | $41,421 |
| 2011 | -- | $41,421 +2.4% |
| 2010 | -- | $40,432 +3.6% |
| 2009 | -- | $39,010 +1.9% |
| 2008 | -- | $38,298 +13% |
| 2007 | -- | $33,878 +7.4% |
| 2006 | -- | $31,548 +0.6% |
| 2005 | -- | $31,368 -3.1% |
| 2004 | -- | $32,375 +3.2% |
| 2003 | -- | $31,368 |
Find assessor info on the county website
Monthly payment
Est. payment
Payment breakdown
Explore the cost of this home by adjusting the details. Changes won't be saved.Climate risks
Neighborhood: Cobb Park
Nearby schools
GreatSchools rating
- 5/10Purcell Elementary SchoolGrades: K-5Distance: 1 mi
- 5/10Craig Middle SchoolGrades: 6-8Distance: 3 mi
- 5/10Abilene High SchoolGrades: 9-12Distance: 0.1 mi
Schools provided by the listing agent
- Elementary: Eugene Purcell
- Middle: Craig
- High: Abilene
- District: Abilene ISD
Source: NTREIS. This data may not be complete. We recommend contacting the local school district to confirm school assignments for this home.
- $135,900-- bd1 ba1.1k sqft402 Burger St, Abilene, TX 79603Off Market
- $--3 bd1 ba1.3k sqft418 Burger St, Abilene, TX 79603Sold
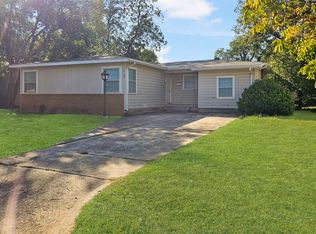
- $143,700-- bd1 ba1.6k sqft334 Burger St, Abilene, TX 79603Off Market
- $162,7003 bd1 ba1.3k sqft426 Burger St, Abilene, TX 79603Off Market
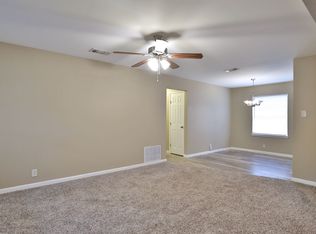
- $163,8003 bd1 ba1.3k sqft409 Fannin St, Abilene, TX 79603Off Market
- $143,5003 bd1 ba1k sqft401 Fannin St, Abilene, TX 79603Off Market
- $193,8002 bd2 ba2k sqft417 Fannin St, Abilene, TX 79603Off Market
- $123,9002 bd1 ba1k sqft326 Burger St, Abilene, TX 79603Off Market
A local agent can set up tours, give advice and negotiate with sellers.
A local lender can help you make sure your offer is ready when you are.
Similar homes
- $195,0004 bd2 ba1.1k sqft5201 N 9th St, Abilene, TX 79603For Sale
 MLS ID #21336756, Monique Stokes. NTREIS
 - $180,0002 bd1 ba1.1k sqft3001 Old Anson Rd, Abilene, TX 79603For Sale
 MLS ID #21330735, Haven Hill. NTREIS
 - $189,9004 bd2 ba1.5k sqft701 Forrest Ave, Abilene, TX 79603For Sale
 MLS ID #21302750, Kelley Clay. NTREIS
 - $199,0003 bd2 ba1.1k sqft5143 Durango Dr, Abilene, TX 79605For Sale
 MLS ID #21310771, Michelle Brown. NTREIS
 - $200,0003 bd1 ba1.5k sqft2080 N 19th St, Abilene, TX 79603For SaleMLS ID #21320842, Robbie Johnson. NTREIS
- $--3 bd2 ba1.2k sqft3833 Wake Forrest Ln, Abilene, TX 79602AuctionServiceLink Auction
- $180,0003 bd1 ba1.2k sqft925 Palm St, Abilene, TX 79602For SaleMLS ID #21299461, Tonya Harbin. NTREIS
- $149,9002 bd1 ba1.1k sqft1618 Chestnut St, Abilene, TX 79602For SaleMLS ID #21335679, Lauren Mange. NTREIS
- $177,0003 bd1 ba1.2k sqft2066 Vine St, Abilene, TX 79602For SaleMLS ID #21322757, Salvador Caballero. NTREIS
- $167,5003 bd2 ba1.2k sqft1242 Jeanette St, Abilene, TX 79602For SaleMLS ID #21321128, Jennifer Fraser. NTREIS
- $--3 bd1 ba1.3k sqft2109 Edgemont Dr, Abilene, TX 79605AuctionAuction.com 1
- $205,0003 bd2 ba958 sqft4918 S 5th St, Abilene, TX 79605For SaleMLS ID #21292926, Kayla Goodman. NTREIS
- $195,0003 bd2 ba1.4k sqft865 Green St, Abilene, TX 79603For Sale By Owner
- $145,6002 bd1 ba1.1k sqft2218 State St, Abilene, TX 79603For SaleMLS ID #21310856, Mandy Brooks. NTREIS
- $200,0003 bd1 ba965 sqft2371 Moore St, Abilene, TX 79605For SaleMLS ID #21327743, Chelsea Stroud. NTREIS
- $149,0002 bd1 ba832 sqft2159 Anson Ave, Abilene, TX 79603For SaleMLS ID #21302922, Jordan Nichols. NTREIS
- $140,0003 bd2 ba1.4k sqft640 Grape St, Abilene, TX 79601For SaleMLS ID #21326184, Tommy Simons. NTREIS
- $189,9003 bd1 ba1.5k sqft1925 Chestnut St, Abilene, TX 79602For SaleMLS ID #21277177, Jamie Arnold. NTREIS
- $175,0002 bd1 ba1.4k sqft1026 S Crockett Dr, Abilene, TX 79605For SaleMLS ID #21270717, Debbie Staggs. NTREIS
- $199,5003 bd1 ba1k sqft873 Presidio Dr, Abilene, TX 79605For SaleMLS ID #21313511, Geoffrey Leal. NTREIS
