Skip main navigation
Off market
  • $949,400

    410 Burning Tree Blvd, Absecon, NJ 08201

    5beds
    5,470sqft
    SingleFamily
    Built in 1991
    0.41 Acres Lot
    $949,400 Zestimate®
    $174/sqft
    $5,908 Estimated rent

    Home value

    $949,400

    $873,000 - $1.03M

    $5,908/mo

    Zestimate® history
    Loading
    Loading...

    Owner options

    List your home for rent

    $5,908/mo

    Rent Zestimate®

    Find your next renter with Zillow Rental Manager. Plus, with online applications, you can quickly screen prospective tenants – for free.

    Learn more

    $5,908/mo

    Rent Zestimate®

    Refinance and save

    $6,607/mo

    Est. payment

    Refinancing to a lower rate could help reduce your monthly payments and save thousands over the life of the loan.

    See today's rates

    $6,607/mo

    Est. payment

    Explore your selling options

    Work with a Zillow partner agent

    Leverage their expertise and Zillow's premium Showcase listings to get your home seen by more buyers.

    Get started

    List with your own agent

    Get your home in front of millions of buyers by listing it on Zillow.

    Learn how to do it

    Sell it yourself

    Take full control of how buyers see your home on Zillow by listing For Sale by Owner (FSBO).

    List your home

    What's special

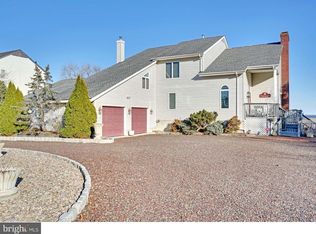
    NEWLY PAINTED custom built home has a sweeping view of the Bay and Atlantic City skyline NEW ROOF AND 3-ZONE HVAC FALL 2018 The kitchen's impeccable attention to detail includes custom cherry wood cabinets, granite flooring, full appliance pkg. with 2 ovens.The Great Rm offers cathedral oak ceiling, recessed lighting, gas FP with floor to ceiling artisan mantle and hardwood floors. The French doors lead out to the Azek deck. First floor Master Suite has dual walk-in closets, full bath complete with steam shower, jetted tub, marble floor and counter. 2nd floor offers another Master Suite with full Bath, walk-in closet and deck along with 2 more bedrooms and full Bath. Lower level offers built in bar, hand crafted oak cabinetry, wood burning stone fireplace, full bath, bathroom, garden room Move in!Lower level offers a custom bar area and a family room with custom built-in oak cabinetry and a wood burning stone fireplace and french doors out to your patio, Hot Tub "as is" and fenced in yard. Another bedroom, full bath, garden room, work shop and storage area complete lower level. Home has too many amenities to list including a meticulously landscaped yard with sprinkler system, 3 car garage, paver drive, gas Generac generator, chair lift and security system. New roof 2018! This home has it all!

    This property is off market, which means it's not currently listed for sale or rent on Zillow. This may be different from what's available on other websites or public sources.
    Facts & features

    Interior

    Bedrooms & bathrooms
    • Bedrooms: 5
    • Bathrooms: 5
    • Full bathrooms: 4
    • 1/2 bathrooms: 1
    Heating
    • Forced air, Gas
    Cooling
    • Central
    Appliances
    • Included: Dishwasher, Dryer, Garbage disposal, Microwave, Range / Oven, Refrigerator, Washer
    Features
    • Attic - Pull Down, Bedroom on 1st Floor, Blinds/ Shades, Open Floor Plan, Recessed Lights, Balcony, Kitchen Island, See Remarks, Window Treatments, 2 Story Foyer, Decorative Mouldin, Timer Thermostat, Chair Lift, Handicap Accessible, Laundry Tub
    • Flooring: Tile, Carpet, Hardwood
    • Has fireplace: Yes
    Interior area
    • Total interior livable area: 5,470 sqft

    Property

    Parking
    • Parking features: Garage - Attached
    Features
    • Exterior features: Wood
    • Has spa: Yes
    • Has view: Yes
    • View description: Water
    • Has water view: Yes
    • Water view: Water
    Lot
    • Size: 0.41 Acres
    • Features: Creek/Stream, View - Bay/Full
    Details
    • Parcel number: 01000250100011
    • Zoning: RES

    Construction

    Type & style
    • Home type: SingleFamily
    Condition
    • Year built: 1991

    Utilities & green energy

    • Sewer: Public Sewer
    • Water: Public

    Community & neighborhood

    Location
    • Region: Absecon

    Other

    Other facts
    • Flooring: Marble, Granite
    • LotSizeUnits: Square Feet
    • Sewer: Public Sewer
    • WaterSource: Public
    • TaxYear: 2016
    • Zoning: RES
    • Appliances: Gas Cooktop, Double Oven
    • Roof: Shingle
    • InteriorFeatures: Attic - Pull Down, Bedroom on 1st Floor, Blinds/ Shades, Open Floor Plan, Recessed Lights, Balcony, Kitchen Island, See Remarks, Window Treatments, 2 Story Foyer, Decorative Mouldin, Timer Thermostat, Chair Lift, Handicap Accessible, Laundry Tub
    • Cooling: Cooling System
    • AboveGradeFinishedAreaUnits: Square Feet
    • AssociationYN: 0
    • BuildingAreaUnits: Square Feet
    • Heating: Zoned
    • ExteriorFeatures: Windows - Thermal, Outdoor Lighting, Windows - Screen(s), Doors - Storm, Outdoor Grill, Windows - Casement, Underground Sprinkler, Doors - French
    • LivingAreaUnits: Square Feet
    • GarageYN: 1
    • StructureType: Detached
    • RoomsTotal: 10
    • PreviousListPrice: 799900.00
    • OriginalListPrice: 699000.00
    • TaxAssessedValue: 130400
    • BuildingAreaTotal: 5470
    • TaxAnnualAmount: 13215.00
    • Directions: Rt 30 to Reed Rd to Rt on Cedar Hill Dr. to Burnin
    • LotFeatures: Creek/Stream, View - Bay/Full
    • BuildingFeatures: Full Master Bath, Stall Shower

    Price history

    DateEventPrice
    1/30/2019Sold$620,000-11.3%$113/sqft
    Source: MoreMLS #21838630 Report a problem
    1/7/2019Pending sale$699,000$128/sqft
    Source: RE/MAX At Barnegat Bay #4055163 Report a problem
    12/13/2018Price change$699,000-12.6%$128/sqft
    Source: RE/MAX At Barnegat Bay #4055163 Report a problem
    10/1/2018Listed for sale$799,900+29%$146/sqft
    Source: RE/MAX at Barnegat Bay #21838630 Report a problem
    12/15/2017Sold$620,000-11.3%$113/sqft
    Source: MoreMLS #21731512 Report a problem
    11/29/2017Pending sale$699,000$128/sqft
    Source: RE/MAX At Barnegat Bay #4031203 Report a problem
    8/11/2017Listed for sale$699,000$128/sqft
    Source: RE/MAX At Barnegat Bay #4031203 Report a problem

    Public tax history

    YearProperty taxesTax assessment
    2025$13,923 $416,100
    2024$13,923 +0.7%$416,100
    2023$13,827 +0.8%$416,100
    2022$13,715 -0.2%$416,100
    2021$13,740 +0.7%$416,100
    2020$13,640 +97.7%$416,100
    2019$6,899 $416,100
    2018$6,899 -47.8%$416,100
    2017$13,215 +1.3%$416,100
    2016$13,045 +1.4%$416,100
    2015$12,866 +1.6%$416,100
    2014$12,662 -2.1%$416,100
    2013$12,938 +1.3%$416,100 -33.4%
    2012$12,775 +4.3%$625,000
    2011$12,250 -8.1%$625,000
    2010$13,336 +3.3%$625,000 -11%
    2009$12,908 +10.4%$701,900
    2008$11,688 +1%$701,900 +129.2%
    2007$11,568 $306,200
    2006-- $306,200
    2005-- $306,200
    2004-- $306,200
    2003-- $306,200
    2002-- $306,200
    2001-- $306,200

    Find assessor info on the county website

    Neighborhood: 08201

    Nearby schools

    GreatSchools rating
    Get a cash offer in 3 minutes
    Find out how much your home could sell for in as little as 3 minutes with a no-obligation cash offer.
    Estimated market value
    $949,400
    Get a cash offer in 3 minutes
    Find out how much your home could sell for in as little as 3 minutes with a no-obligation cash offer.
    Estimated market value
    $949,400