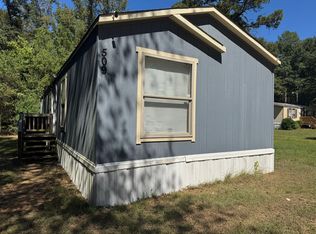
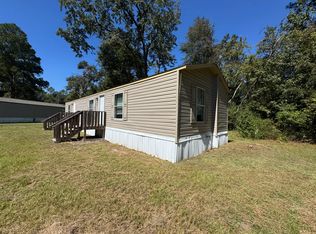
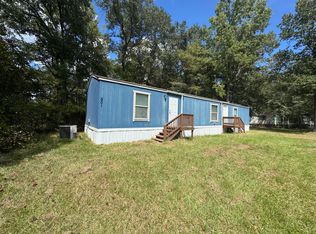
Prime Fixer-Upper Opportunity on a Spacious Lot in Dublin! Bring your vision and toolbelt to 410 California Street! Build in 1940, this 750-square-foot cottage is a blank canvas brimming with potential for investors, flippers, or handy homeowners looking to build sweat equity. The current footprint features a flexible studio-style layout and 1 full bathroom - giving you a great head start on plumbing and functionality as you reimagine the interior. Set on a generous 0.2-acre (8,712 sq. ft.) lot, there is plenty of room outside for a workshop, garden, or potential addition. Conveniently located in Laurens County near local schools and just minutes from downtown Dublin's shops and dining, this property offers strong upside as a cozy starter home or a high demand rental once renovated. Property is being sold as-is. This location is near local schools and just minutes from downtown Dublin's shops and dining, the property also offers strategic military access-situated just blocks from the local U.S. Army Reserve Center and roughly 50 miles from Robins Air Force Base. With a strong upside as a cozy starter home or a high-demand military/civilian rental once renovated, this is an opportunity you won't want to miss. Property is being sold as is.
Active
$24,500
410 California St, Dublin, GA 31021
2beds
750sqft
Single Family Residence, Residential
Built in 1940
8,712 Square Feet Lot
$-- Zestimate®
$33/sqft
$-- HOA
What's special
Flexible studio-style layout
- 12 days
- 166
- 7
Likely to sell faster than
Zillow last checked:
Listing updated:
Listed by:
Shalonda Sumpter,
Maximum One Realty Partners 404-880-2198
Source: FMLS GA,MLS#: 7864792
Facts & features
Interior
Bedrooms & bathrooms
- Bedrooms: 2
- Bathrooms: 1
- Full bathrooms: 1
- Main level bathrooms: 1
- Main level bedrooms: 2
Rooms
- Room types: Bathroom
Heating
- Central, Other
Cooling
- Other
Appliances
- Included: Other
- Laundry: None
Features
- Other
- Flooring: Vinyl
- Windows: Wood Frames
- Basement: None
- Number of fireplaces: 1
- Fireplace features: None
- Common walls with other units/homes: No Common Walls
Interior area
- Total structure area: 750
- Total interior livable area: 750 sqft
Property
Parking
- Total spaces: 2
- Parking features: On Street
- Has uncovered spaces: Yes
Accessibility
- Accessibility features: None
Features
- Levels: One
- Stories: 1
- Patio & porch: None
- Exterior features: Other, No Dock
- Pool features: None
- Spa features: None
- Fencing: None
- Has view: Yes
- View description: Neighborhood
- Waterfront features: None
- Body of water: None
Lot
- Size: 8,712 Square Feet
- Features: Back Yard
Details
- Additional structures: Other
- Parcel number: D19E049
- Other equipment: None
- Horse amenities: None
Construction
Type & style
- Home type: SingleFamily
- Architectural style: Bungalow
- Property subtype: Single Family Residence, Residential
Materials
- Other
- Foundation: Block
- Roof: Other
Condition
- Fixer
- New construction: No
- Year built: 1940
Utilities & green energy
- Electric: 110 Volts
- Sewer: Other
- Water: Public
- Utilities for property: Electricity Available
Green energy
- Energy efficient items: None
- Energy generation: None
Community & HOA
Community
- Features: Other
- Security: None
- Subdivision: None
HOA
- Has HOA: No
Location
- Region: Dublin
Financial & listing details
- Price per square foot: $33/sqft
- Tax assessed value: $16,869
- Annual tax amount: $37
- Date on market: 11/5/2026
- Cumulative days on market: 12 days
- Listing terms: Cash
- Ownership: Other
- Electric utility on property: Yes
- Road surface type: Other
Estimated market value
Not available
Estimated sales range
Not available
$1,004/mo
Price history
| Date | Event | Price |
|---|---|---|
| 11/6/2026 | Listed for sale | $24,500+3098.4%$33/sqft |
Source:  FMLS GA #7864792 Report a problem | ||
| 9/18/2025 | Sold | $766$1/sqft |
Source: Public Record Report a problem | ||
Public tax history
| Year | Property taxes | Tax assessment |
|---|---|---|
| 2025 | $193 +16.6% | $6,748 +18.1% |
| 2024 | $165 -7.6% | $5,716 +2% |
| 2023 | $179 -0.3% | $5,604 |
| 2022 | $179 +21.7% | $5,604 +27% |
| 2021 | $147 -0.1% | $4,413 |
| 2020 | $147 -0.1% | $4,413 |
| 2019 | $148 0% | $4,413 |
| 2018 | $148 +365.2% | $4,413 |
| 2017 | $32 | $4,413 |
| 2016 | $32 -0.1% | $4,413 |
| 2015 | $32 -40.7% | $4,413 -47% |
| 2014 | $53 | $8,323 |
| 2013 | -- | -- |
| 2012 | -- | -- |
| 2011 | -- | -- |
| 2010 | -- | -- |
| 2009 | -- | $8,323 |
| 2008 | -- | $8,323 |
| 2007 | -- | $8,323 |
| 2006 | -- | $8,323 |
| 2005 | -- | $8,323 |
| 2004 | -- | $8,323 |
| 2003 | -- | $8,323 |
| 2002 | -- | $8,323 +126.2% |
| 2001 | -- | $3,680 |
| 2000 | -- | $3,680 |
Find assessor info on the county website
Monthly payment
Est. payment
Payment breakdown
Explore the cost of this home by adjusting the details. Changes won't be saved.Climate risks
Neighborhood: 31021
Nearby schools
Schools provided by the listing agent
- Elementary: Susie Dasher
- Middle: Dublin
- High: Dublin
Source: FMLS GA. This data may not be complete. We recommend contacting the local school district to confirm school assignments for this home.