Skip main navigation
Active
  • $2,400,000

    410 Canyon Gap Rd, Wimberley, TX 78676

    7beds
    5,615sqft
    : 
    $16,069/mo
    Get pre-qualified
    Single Family Residence
    Built in 2022
    5 Acres Lot
    $-- Zestimate®
    $427/sqft
    $8/mo HOA

    What's special

    Single-story main houseAttached three-car garageTwo private wellsExtensive parking
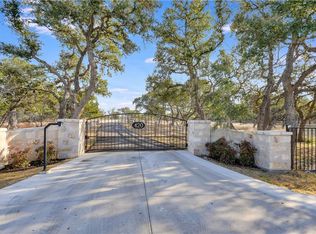
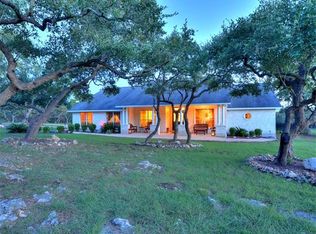
    https://410canyongap.com - 410 Canyon Gap is a rare opportunity to own a true Hill Country estate featuring a main house, guest house, and casita on five private acres, all just 10 minutes from Wimberley Square. Horses and farm animals are allowed, offering buyers the freedom to create their own small equestrian or homestead-style property while remaining close to the heart of Wimberley. With an impressive 5,615 square feet of total living space across three separate residences (true multigenerational), the property offers a level of flexibility that is increasingly difficult to find, whether for multigenerational living, extended family, long-term guests, a private retreat, or simply having room to spread out while maintaining privacy. The single-story main house offers 3,415 square feet with four bedrooms, three full bathrooms, and an attached three-car garage. One bedroom is currently configured as a gym without a closet, though the builder will install a closet at no cost for buyers who prefer a true fourth bedroom. Completely separate from the main house, the 1,300-square-foot guest house includes two bedrooms and two full bathrooms, providing substantial independent living space. The detached 900-square-foot casita features a full kitchen, full bathroom, and upstairs loft, ideal for guests, extended family, a private office, studio, or additional retreat space. Additional features include two private wells, extensive parking, and a concrete pad already in place for a future three-car garage. The seller will complete the additional garage for $50k, bringing the property to an impressive six-car total garage capacity. Offered at $2,400,000, or $2,450,000 with the additional three-car garage completed. With a main house, guest house, and casita, five private acres, the ability to keep horses and farm animals, and Wimberley Square only 10 minutes away, the home offers a rare combination of space, versatility, and proximity to the heart of Wimberley.
    58 minutes
    |
    35
    |
    5
    |

    Zillow last checked:

    Listing updated:

    Listed by:

    Adam Cormany 512-820-7434,

    Compass RE Texas, LLC (512) 575-3644

    Source: Unlock MLS,MLS#: 5745056MLS Logo

      Facts & features

      Interior

      Bedrooms & bathrooms
      • Bedrooms: 7
      • Bathrooms: 6
      • Full bathrooms: 6
      • Main level bedrooms: 7
      Heating
      • Central
      Cooling
      • Central Air
      Appliances
      • Included: Built-In Refrigerator
      Features
      • Breakfast Bar, Built-in Features, High Ceilings, Vaulted Ceiling(s), Chandelier, Quartz Counters, Double Vanity, Entrance Foyer, French Doors, High Speed Internet, In-Law Floorplan, Kitchen Island, Multiple Dining Areas, Multiple Living Areas, Study/Home Office, Walk-In Closet(s)
      • Flooring: Tile
      • Windows: Double Pane Windows, ENERGY STAR Qualified Windows
      • Number of fireplaces: 1
      • Fireplace features: Gas Log, Gas Starter
      Interior area
      • Total interior livable area: 5,615 sqft
      Video & virtual tour

      Property

      Parking
      • Total spaces: 3
      • Parking features: See Remarks, Additional Parking, Attached
      • Attached garage spaces: 3
      Accessibility
      • Accessibility features: See Remarks, Central Living Area, Common Area
      Features
      • Levels: One
      • Stories: 1
      • Patio & porch: Covered, Deck, Front Porch, Patio, Porch, Rear Porch
      • Exterior features: Barbecue, CCTYD, Electric Car Plug-in, Garden, Gutters Full, Outdoor Grill, Private Yard
      • Has private pool: Yes
      • Pool features: Heated, In Ground, Infinity, Pool/Spa Combo
      • Fencing: Full
      • Has view: Yes
      • View description: Canyon, Hill Country, Panoramic, Park/Greenbelt, Pasture, Pool
      • Waterfront features: None
      Lot
      • Size: 5 Acres
      • Features: Back to Park/Greenbelt, Garden, Landscaped, Many Trees, Views
      Details
      • Additional structures: Cabana, Guest House, Outbuilding, Residence, Second Residence, Storage, Workshop
      • Parcel number: 1174060000134008
      • Special conditions: Standard
      • Horses can be raised: Yes

      Construction

      Type & style
      • Home type: SingleFamily
      • Property subtype: Single Family Residence
      Materials
      • Foundation: Slab
      • Roof: Composition, Metal
      Condition
      • Resale
      • New construction: No
      • Year built: 2022
      Details
      • Builder name: Egg Homes

      Utilities & green energy

      • Sewer: Septic Tank
      • Water: Well
      • Utilities for property: Electricity Connected, Phone Connected, Propane, Underground Utilities, Water Connected

      Community & HOA

      Community
      • Features: Clubhouse, High Speed Internet
      • Subdivision: Saddleridge Sec 2
      HOA
      • Has HOA: Yes
      • Services included: Common Area Maintenance
      • HOA fee: $96 annually
      • HOA name: Saddleridge POA
      Location
      • Region: Wimberley

      Financial & listing details

      • Price per square foot: $427/sqft
      • Tax assessed value: $1,318,340
      • Annual tax amount: $20,470
      • Date on market: 8/11/2026
      • Listing terms: Cash,Conventional,1031 Exchange,VA Loan
      • Electric utility on property: Yes

        Estimated market value

        Not available

        Estimated sales range

        Not available

        Not available

        Price history

        DateEventPrice
        8/11/2026Listed for sale$2,400,000+661.9%$427/sqft
        Source: Unlock MLS #5745056 Report a problem
        10/13/2021Listing removed--
        Source: Unlock MLS #5958881 Report a problem
        10/2/2021Pending sale$315,000$56/sqft
        Source: Unlock MLS #5958881 Report a problem
        10/1/2021Listed for sale$315,000$56/sqft
        Source: Unlock MLS #5958881 Report a problem

        Public tax history

        YearProperty taxesTax assessment
        2025-- $1,318,340 +2.6%
        2024$18,692 +6.7%$1,284,650 +2.9%
        2023$17,520 +350.9%$1,248,630 +410.9%
        2022$3,885 +54.2%$244,390 +64.1%
        2021$2,519 +3.2%$148,960 +8.6%
        2020$2,440 +40.8%$137,200 +45.8%
        2019$1,734 +7.9%$94,080 +11.1%
        2018$1,607 +26.5%$84,670 +22.7%
        2017$1,270 -0.8%$68,990
        2016$1,280 -0.6%$68,990
        2015$1,288 $68,990
        2014$1,288 $68,990 +10%
        2013-- $62,720 +48.1%
        2007-- $42,340
        2006-- $42,340 +12%
        2005-- $37,800
        2004-- $37,800
        2003-- $37,800 +16.8%
        2002-- $32,350
        2001-- $32,350
        2000-- $32,350
        Find assessor info on the county website

        Monthly payment

        Est. payment

        Payment breakdown

        Explore the cost of this home by adjusting the details. Changes won't be saved.
        All calculations are estimates and provided by Zillow, Inc. for informational purposes only. Actual amounts may vary.
        HOA fees may include property taxes on listings classified as Co-Ops. Contact the listing agent and/or owner for fee details.
        See how much you could borrow to make a competitive offer.

        Climate risks

        Neighborhood: 78676

        Getting around

        0 / 100
        Car-Dependent
        29 / 100
        Somewhat Bikeable

        Nearby schools

        GreatSchools rating
        Schools provided by the listing agent
        • Elementary: Jacobs Well
        • Middle: Danforth
        • High: Wimberley
        • District: Wimberley ISD

        Source: Unlock MLS. This data may not be complete. We recommend contacting the local school district to confirm school assignments for this home.

        A local agent can set up tours, give advice and negotiate with sellers.

        A local lender can help you make sure your offer is ready when you are.

        Browse local experts

        Similar homes