This detached residence, nestled within the Fountain Springs area, presents an exceptional opportunity for buyers seeking a blend smaller home with land. Built in 1944, this raised ranch-style home has been maintained. Property condition that reflects both care and quality. Spanning a generous lot of 0.48 acres, the home offers a tranquil setting, ideal for those who appreciate outdoor space without compromising on proximity to amenities. The property features two well-appointed bedrooms and a full bathroom, designed to provide comfort and functionality. The interior boasts thoughtful features such as ceiling fans that enhance airflow and comfort throughout the living spaces. The eat-in kitchen is a highlight, equipped with appliances including an electric oven/range, refrigerator. Laundry area comprising an electric dryer and washer, ensuring convenience for everyday living. The attached garage, provides ample space for vehicle and additional storage, catering to the needs of an active lifestyle. Enjoy the outdoors in the spacious yard. Offering plenty of room for gardening , entertaining, or simply relaxing at your own outdoor space. Providing endless possibilities . 2023 New porch flooring, down spouts.
Pending
$180,000
410 Carrie St, Ashland, PA 17921
2beds
728sqft
Single Family Residence
Built in 1944
0.48 Acres Lot
$-- Zestimate®
$247/sqft
$-- HOA
What's special
Eat-in kitchenDown spoutsTwo well-appointed bedrooms
- 37 days
- 69
- 1
Zillow last checked:
Listing updated:
Listed by:
Helen Miernicki 570-449-9476,
Realty World-We Get Results 5708752045
Source: Bright MLS,MLS#: PASK2028606
Facts & features
Interior
Bedrooms & bathrooms
- Bedrooms: 2
- Bathrooms: 1
- Full bathrooms: 1
- Main level bathrooms: 1
- Main level bedrooms: 2
Basement
- Area: 0
Heating
- Baseboard, Oil
Cooling
- Ceiling Fan(s), Electric
Appliances
- Included: Refrigerator, Dryer, Washer, Oven/Range - Gas, Water Heater
- Laundry: Main Level
Features
- Ceiling Fan(s), Eat-in Kitchen
- Has basement: No
- Has fireplace: No
Interior area
- Total structure area: 728
- Total interior livable area: 728 sqft
- Finished area above ground: 728
- Finished area below ground: 0
Property
Parking
- Total spaces: 1
- Parking features: Garage Faces Front, Attached
- Attached garage spaces: 1
- Details: Garage Sqft: 728
Accessibility
- Accessibility features: None
Features
- Levels: Two
- Stories: 2
- Pool features: None
Lot
- Size: 0.48 Acres
- Dimensions: 160 x 130
Details
- Additional structures: Above Grade, Below Grade
- Parcel number: 04240070
- Zoning: R2
- Special conditions: Standard
Construction
Type & style
- Home type: SingleFamily
- Architectural style: Raised Ranch/Rambler
- Property subtype: Single Family Residence
Materials
- Mixed
- Foundation: Block
- Roof: Rubber
Condition
- Good
- New construction: No
- Year built: 1944
Utilities & green energy
- Electric: 100 Amp Service
- Sewer: Public Sewer
- Water: Public
- Utilities for property: Cable Connected, Cable
Community & HOA
Community
- Subdivision: Fountain Springs
HOA
- Has HOA: No
Location
- Region: Ashland
- Municipality: BUTLER TWP
Financial & listing details
- Price per square foot: $247/sqft
- Tax assessed value: $113,600
- Annual tax amount: $1,656
- Date on market: 7/26/2026
- Listing agreement: Exclusive Right To Sell
- Listing terms: Cash,Conventional,FHA
- Inclusions: Appliances
- Ownership: Fee Simple
Estimated market value
Not available
Estimated sales range
Not available
Not available
Price history
| Date | Event | Price |
|---|---|---|
| 8/12/2026 | Pending sale | $180,000$247/sqft |
Source:  Bright MLS #PASK2028606 Report a problem Bright MLS #PASK2028606 Report a problem | ||
| 7/26/2026 | Listed for sale | $180,000$247/sqft |
Source: Bright MLS #PASK2028606 Report a problem | ||
Public tax history
| Year | Property taxes | Tax assessment |
|---|---|---|
| 2023 | $1,519 +1.4% | $20,865 |
| 2022 | $1,497 +3% | $20,865 |
| 2021 | $1,454 -0.9% | $20,865 |
| 2020 | $1,466 +163.9% | $20,865 |
| 2019 | $556 -59.6% | $20,865 |
| 2018 | $1,377 | $20,865 |
| 2017 | -- | $20,865 |
| 2015 | -- | $20,865 |
| 2011 | -- | $20,865 |
| 2010 | -- | $20,865 |
| 2009 | -- | $20,865 |
| 2007 | -- | $20,865 |
| 2004 | -- | $20,865 |
Find assessor info on the county website
Monthly payment
Est. payment
Payment breakdown
Explore the cost of this home by adjusting the details. Changes won't be saved.Climate risks
Neighborhood: 17921
Nearby schools
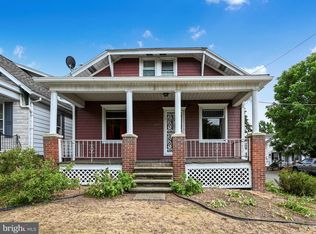
Similar homes
- $149,9003 bd2 ba910 sqft15 N 11th St, Ashland, PA 17921For Sale
 MLS ID #C-2068, RICHARD D MATTERN, EXP Realty, LLC. CSVBOR
 - $199,9002 bd1 ba777 sqft166 Numidia Dr, Catawissa, PA 17820For Sale
 MLS ID #C-1812, SARA BETH HAMILTON, CENTURY 21 COVERED BRIDGES REALTY. CSVBOR
 - $155,0003 bd2 ba1k sqft199 Pennsylvania Ave, Shenandoah, PA 17976For Sale
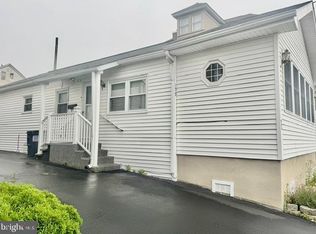
 MLS ID #PASK2029014, Helen Miernicki, Realty World-We Get Results. Bright MLS
 - $180,0003 bd1 ba1k sqft66 Trenton St, Mahanoy City, PA 17948For Sale
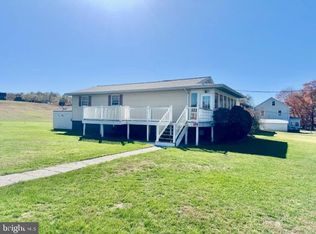 MLS ID #PASK2024776, Helen Miernicki, Realty World-We Get Results. Bright MLS
 - $139,0003 bd1 ba1k sqft531 W Howard St, Frackville, PA 17931For SaleMLS ID #PASK2028234, Gladys Trexler, Realty World-We Get Results. Bright MLS
- $124,9002 bd1 ba777 sqft235 N Front St, Saint Clair, PA 17970For SaleMLS ID #PASK2028588, Will Primeau, Ramus Realty Group. Bright MLS
- $140,0003 bd2 ba1k sqft720 N 2nd St, Pottsville, PA 17901For SaleMLS ID #PASK2026932, JOY DANIELS, Joy Daniels Real Estate Group, Ltd. Bright MLS
- $130,0003 bd2 ba1k sqft406 E Wiconisco Ave, Tower City, PA 17980For SaleMLS ID #PASK2024934, DAVID HOOKE, Keller Williams of Central PA. Bright MLS
- $165,0003 bd2 ba1k sqft176 W Wiconisco Ave, Tower City, PA 17980New ConstructionMLS ID #PASK2028986, Kelly Unger, Keller Williams of Central PA. Bright MLS
- $115,0003 bd2 ba930 sqft305 W Washington St, Tamaqua, PA 18252For SaleMLS ID #PASK2028784, Basel Ido, I-DO Real Estate. Bright MLS
