Skip main navigation
New construction
  • $229,000

    410 Carroll Ave, Rineyville, KY 40162

    3beds
    1,680sqft
    : 
    $1,479/mo
    Get pre-qualified
    Single Family Residence
    Built in 2026
    0.57 Acres Lot
    $-- Zestimate®
    $136/sqft
    $-- HOA

    What's special

    Garden tubEnergy star appliancesDouble sink vanity
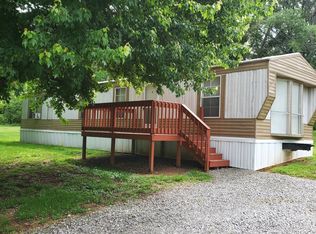
    This property qualifies for the KHC Shared Appreciation Mortgage (SAM) Program providing buyers with full down payment assistance for newly constructed homes to eliminate private mortgage insurance and lower upfront costs. The borrower must qualify. Very nice fully drywalled 3 bed, 2 bath home manufactured home on .5 acres in Rineyville. This home features energy star appliances and windows, plus a large 8 x 10 deck, and a 4 x 4 deck on the side. The master suite is large with a garden tub and tiled walk in shower as well as a double sink vanity. The living room is very large and the kitchen has a pantry and an island for dining. There is also a dining area by the sliding glass door to the back deck. This is a brand new home with many upgrades. A must see.
    37 days
    |
    360
    |
    37
    |

    Zillow last checked:

    Listing updated:

    Listed by:

    Jeffery Livingston 502-381-8598,

    LIVINGSTON REALTY

    Source: HKMLS,MLS#: HK2602966MLS Logo

      Facts & features

      Interior

      Bedrooms & bathrooms
      • Bedrooms: 3
      • Bathrooms: 2
      • Full bathrooms: 2
      • Main level bathrooms: 2
      • Main level bedrooms: 3
      Primary bedroom
      • Features: Ceiling Fan
      • Level: Main
      Bedroom 2
      • Level: Main
      Bedroom 3
      • Level: Main
      Primary bathroom
      • Features: Double Vanity, Walk in Closet
      • Level: Main
      Bathroom
      • Features: Double Vanity, Separate Shower, Tub, Walk-In Closet(s)
      Dining room
      • Level: Main
      Family room
      • Level: Main
      Kitchen
      • Level: Main
      Basement
      • Area: 0
      Heating
      • ENERGY STAR Qualified Equipment, Forced Air, Electric
      Cooling
      • Central Air
      Appliances
      • Included: Dishwasher, Electric Range, Refrigerator, Electric Water Heater, ENERGY STAR Qualified Water Heater
      • Laundry: Laundry Room
      Features
      • Ceiling Fan(s), Walk-In Closet(s), Walls (Dry Wall), Kitchen/Dining Combo
      • Flooring: Carpet, Vinyl
      • Windows: Vinyl Frame
      • Basement: None
      • Has fireplace: No
      • Fireplace features: None
      Interior area
      • Total structure area: 1,680
      • Total interior livable area: 1,680 sqft

      Property

      Parking
      • Parking features: None
      Accessibility
      • Accessibility features: None
      Features
      • Patio & porch: Deck
      • Exterior features: Garden, Trees
      • Fencing: None
      • Body of water: None
      Lot
      • Size: 0.57 Acres
      • Features: County, Subdivided
      Details
      • Parcel number: 121000B128M1

      Construction

      Type & style
      • Home type: SingleFamily
      • Property subtype: Single Family Residence
      Materials
      • Frame
      • Foundation: Pillar/Post/Pier
      • Roof: Shingle
      Condition
      • New construction: Yes
      • Year built: 2026

      Utilities & green energy

      • Sewer: Septic System
      • Water: County
      • Utilities for property: Electricity Available

      Community & HOA

      Community
      • Security: Fire Alarm
      • Subdivision: Blackburn Estates
      HOA
      • Amenities included: None
      Location
      • Region: Rineyville

      Financial & listing details

      • Price per square foot: $136/sqft
      • Tax assessed value: $2,600
      • Price range: $229K - $229K
      • Date on market: 7/16/2026

        Estimated market value

        Not available

        Estimated sales range

        Not available

        $1,561/mo

        Price history

        DateEventPrice
        7/16/2026Listed for sale$229,000+1981.8%$136/sqft
        Source: HKMLS #HK2602966 Report a problem
        7/26/2016Sold$11,000$7/sqft
        Source: Agent Provided Report a problem

        Public tax history

        YearProperty taxesTax assessment
        2016-- $2,600
        2015-- $2,600 -21.2%
        2012$23 $3,300
        2010-- $3,300 -23.3%
        2009-- $4,300
        Find assessor info on the county website

        Monthly payment

        Est. payment

        Payment breakdown

        Explore the cost of this home by adjusting the details. Changes won't be saved.
        All calculations are estimates and provided by Zillow, Inc. for informational purposes only. Actual amounts may vary.
        HOA fees may include property taxes on listings classified as Co-Ops. Contact the listing agent and/or owner for fee details.
        See how much you could borrow to make a competitive offer.

        Climate risks

        Neighborhood: 40162

        Getting around

        2 / 100
        Car-Dependent
        16 / 100
        Somewhat Bikeable

        Nearby schools

        GreatSchools rating

        A local agent can set up tours, give advice and negotiate with sellers.

        Browse local experts

        Similar homes