As you step inside, be ready to be impressed as you're greeted by the cozy and welcoming entryway of this Roxbury model. The pride of ownership is evident with every special feature and detail of this pristine interior. Special features include gorgeous hardwood floors throughout the main level, recessed lighting with dimmers, six-panel white doors and trim, and a beautifully renovated kitchen with 42" white cabinets; double ovens, spectacular Cambria natural quartz countertops, updated stainless steel appliances, and an entire wall of built-in cabinetry to make your storage dreams come true. Perhaps the piece de resistance of this amazing property sits right off the kitchen and may just become your favorite spot of all; the extraordinary three-season room. This extremely generous space brings the outdoors in. Sit peacefully on a weekend morning with your cup of coffee while listening to the birds singing or invite a few friends over to watch the World Cup soccer tournament with your Logitech stereo surround sound system with Yamaha speakers. Just beyond is a perfect and private backyard with a stone patio great for entertaining, a beautifully manicured lawn, spectacular mature trees, gorgeous planting beds, and a privacy fence to keep all of your treasures safely inside. Just off the kitchen is an inviting family room with a wood-burning fireplace and a bank of beautiful windows letting tons of light stream in while overlooking the gorgeous backyard. The formal dining room is generously-sized and can easily seat 12 with the flexibility to accommodate a larger party. Just off the kitchen is a fantastic flex space that can be used as you desire; perhaps a mudroom with built-in cubbies; the flexibility of a first-floor laundry or an additional pantry for extra storage...you decide. Venturing downstairs, the nicely appointed finished basement adds great flexibility to whatever your lifestyle demands; the large recreation room features a long built-in dry bar with solid surface counters, a wall of lower cabinets, a built-in wine rack, and a two-drawer refrigerator to keep snacks and cold beverages easily accessible. The 2nd floor offers four generously sized bedrooms and two full baths; one being an ensuite for the Primary bedroom. All of this inside the award-winning Adlai Stevenson High School district ranked #6 among public high schools in the state of Illinois and a hop and a skip from a myriad of shopping and entertaining venues. Hurry, hurry, don't be late; this beauty is sure not to wait.
Closed
$575,000
410 Castlewood Ln, Buffalo Grove, IL 60089
4beds
--sqft
Single Family Residence
Built in 1970
-- sqft lot
$666,600 Zestimate®
$--/sqft
$3,627 Estimated rent
Home value
$666,600
$633,000 - $700,000
$3,627/mo
Zestimate® history
Owner options
List your home for rent
$3,627/mo
Rent Zestimate®
Find your next renter with Zillow Rental Manager. Plus, with online applications, you can quickly screen prospective tenants – for free.
$3,627/mo
Rent Zestimate®
Refinance and save
$4,385/mo
Est. payment
Refinancing to a lower rate could help reduce your monthly payments and save thousands over the life of the loan.
$4,385/mo
Est. payment
Explore your selling options
Work with a Zillow partner agent
Leverage their expertise and Zillow's premium Showcase listings to get your home seen by more buyers.
Get startedList with your own agent
Get your home in front of millions of buyers by listing it on Zillow.
Learn how to do itSell it yourself
Take full control of how buyers see your home on Zillow by listing For Sale by Owner (FSBO).
List your homeWhat's special
Beautifully manicured lawnFinished basementLarge recreation roomStone patioSix-panel white doorsBeautifully renovated kitchenUpdated stainless steel appliances
Zillow last checked:
Listing updated:
Listed by:
Amanda Canger 224-305-4204,
Baird & Warner
Bought with:
Paula Joyce, SFR
@properties Christie's International Real Estate
Paula Joyce, SFR
@properties Christie's International Real Estate
Source: MRED as distributed by MLS GRID,MLS#: 11807084
Facts & features
Interior
Bedrooms & bathrooms
- Bedrooms: 4
- Bathrooms: 3
- Full bathrooms: 2
- 1/2 bathrooms: 1
Rooms
- Room types: Den, Eating Area, Foyer, Mud Room, Office, Recreation Room, Screened Porch, Walk In Closet
Primary bedroom
- Features: Flooring (Carpet), Bathroom (Full)
- Level: Second
- Area: 182 Square Feet
- Dimensions: 14X13
Bedroom 2
- Features: Flooring (Carpet)
- Level: Second
- Area: 130 Square Feet
- Dimensions: 13X10
Bedroom 3
- Features: Flooring (Carpet)
- Level: Second
- Area: 120 Square Feet
- Dimensions: 12X10
Bedroom 4
- Features: Flooring (Carpet)
- Level: Second
- Area: 108 Square Feet
- Dimensions: 12X9
Den
- Features: Flooring (Carpet)
- Level: Basement
- Area: 204 Square Feet
- Dimensions: 17X12
Dining room
- Features: Flooring (Hardwood)
- Level: Main
- Area: 168 Square Feet
- Dimensions: 12X14
Eating area
- Features: Flooring (Hardwood)
- Level: Main
- Area: 80 Square Feet
- Dimensions: 10X8
Family room
- Features: Flooring (Hardwood)
- Level: Main
- Area: 204 Square Feet
- Dimensions: 17X12
Foyer
- Features: Flooring (Hardwood)
- Level: Main
- Area: 70 Square Feet
- Dimensions: 10X7
Kitchen
- Features: Kitchen (Eating Area-Table Space, Pantry-Walk-in), Flooring (Hardwood)
- Level: Main
- Area: 96 Square Feet
- Dimensions: 12X8
Living room
- Features: Flooring (Hardwood)
- Level: Main
- Area: 286 Square Feet
- Dimensions: 22X13
Mud room
- Features: Flooring (Hardwood)
- Level: Main
- Area: 28 Square Feet
- Dimensions: 7X4
Office
- Features: Flooring (Carpet)
- Level: Basement
- Area: 144 Square Feet
- Dimensions: 12X12
Recreation room
- Features: Flooring (Carpet)
- Level: Basement
- Area: 144 Square Feet
- Dimensions: 12X12
Screened porch
- Level: Main
- Area: 280 Square Feet
- Dimensions: 20X14
Walk in closet
- Features: Flooring (Hardwood)
- Level: Main
- Area: 28 Square Feet
- Dimensions: 7X4
Heating
- Natural Gas, Forced Air
Cooling
- Central Air
Appliances
- Included: Double Oven, Microwave, Dishwasher, Refrigerator, Washer, Dryer, Disposal, Humidifier
Features
- Flooring: Hardwood
- Windows: Screens
- Basement: Finished,Full
- Number of fireplaces: 1
- Fireplace features: Wood Burning, Family Room
Interior area
- Total structure area: 0
Property
Parking
- Total spaces: 6
- Parking features: Asphalt, Garage Door Opener, On Site, Garage Owned, Attached, Off Street, Driveway, Owned, Garage
- Attached garage spaces: 2
- Has uncovered spaces: Yes
Accessibility
- Accessibility features: No Disability Access
Features
- Stories: 2
- Patio & porch: Screened
Lot
- Dimensions: 75 X 135 X 78 X 154
Details
- Additional structures: Shed(s)
- Parcel number: 15321120160000
- Special conditions: None
- Other equipment: TV-Cable, Ceiling Fan(s), Fan-Whole House, Sump Pump, Backup Sump Pump;
Construction
Type & style
- Home type: SingleFamily
- Architectural style: Colonial
- Property subtype: Single Family Residence
Materials
- Brick, Cedar
- Foundation: Concrete Perimeter
- Roof: Asphalt
Condition
- New construction: No
- Year built: 1970
Details
- Builder model: ROXBURY
Utilities & green energy
- Electric: Circuit Breakers
- Sewer: Public Sewer
- Water: Lake Michigan
Community & HOA
Community
- Features: Park, Pool, Tennis Court(s)
- Security: Security System
- Subdivision: Strathmore
HOA
- Services included: None
Location
- Region: Buffalo Grove
Financial & listing details
- Tax assessed value: $492,049
- Annual tax amount: $13,585
- Date on market: 6/16/2023
- Listing terms: Conventional
- Ownership: Fee Simple
Price history
| Date | Event | Price |
|---|---|---|
| 8/1/2023 | Sold | $575,000+7.5% |
Source:  MRED as distributed by MLS GRID #11807084 Report a problem MRED as distributed by MLS GRID #11807084 Report a problem | ||
| 6/19/2023 | Contingent | $535,000 |
Source: MRED as distributed by MLS GRID #11807084 Report a problem | ||
| 6/16/2023 | Listed for sale | $535,000+52.9% |
Source: MRED as distributed by MLS GRID #11807084 Report a problem | ||
| 8/31/2012 | Sold | $350,000-5.4% |
Source: MRED as distributed by MLS GRID #08091476 Report a problem | ||
| 8/1/2012 | Pending sale | $370,000 |
Source: CENTURY 21 McMullen Real Estate, Inc. #08091476 Report a problem | ||
| 7/16/2012 | Price change | $370,000-1.3% |
Source: CENTURY 21 McMullen Real Estate, Inc. #08091476 Report a problem | ||
| 6/16/2012 | Listed for sale | $375,000 |
Source: Century 21 McMullen #8091476 Report a problem | ||
Public tax history
| Year | Property taxes | Tax assessment |
|---|---|---|
| 2024 | $15,530 +3.2% | $177,451 +8.2% |
| 2023 | $15,053 +6.6% | $164,000 +6% |
| 2022 | $14,120 +3.9% | $154,746 +9.4% |
| 2021 | $13,585 +2.4% | $141,416 +0.7% |
| 2020 | $13,265 +1.4% | $140,368 +0.4% |
| 2019 | $13,082 +14.1% | $139,850 +8.1% |
| 2018 | $11,464 | $129,368 +2.4% |
| 2017 | $11,464 +5.5% | $126,348 +4.4% |
| 2016 | $10,869 -0.6% | $120,988 +6.9% |
| 2015 | $10,933 +2.4% | $113,147 +3.1% |
| 2014 | $10,672 +0.8% | $109,695 -0.2% |
| 2012 | $10,588 +1.1% | $109,915 -10.6% |
| 2011 | $10,470 +5.4% | $122,976 -4.2% |
| 2010 | $9,936 +2% | $128,395 -5.2% |
| 2009 | $9,740 +2.3% | $135,509 -0.2% |
| 2008 | $9,519 +13.8% | $135,792 +3.2% |
| 2006 | $8,364 +6.4% | $131,583 |
| 2005 | $7,864 +7.4% | -- |
| 2004 | $7,320 +3.9% | -- |
| 2003 | $7,047 +8.6% | -- |
| 2002 | $6,490 +9.9% | -- |
| 2001 | $5,903 +8.5% | $85,642 +11.6% |
| 2000 | $5,441 | $76,749 |
Find assessor info on the county website
Neighborhood: 60089
Nearby homes
- $416,0003 bd2 ba1.1k sqft420 Castlewood Ln, Buffalo Grove, IL 60089Off Market
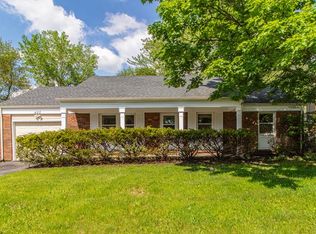
- $572,300-- bd3 ba2.3k sqft400 Castlewood Ln, Buffalo Grove, IL 60089Off Market
- $481,4004 bd3 ba1.3k sqft371 Checker Dr, Buffalo Grove, IL 60089Off Market
- $474,500-- bd2 ba3.2k sqft430 Castlewood Ln, Buffalo Grove, IL 60089Off Market
- $512,100-- bd2 ba1.1k sqft930 Twisted Oak Ln, Buffalo Grove, IL 60089Off Market
- $482,000-- bd3 ba1.6k sqft922 Twisted Oak Ln, Buffalo Grove, IL 60089Off Market
- $388,8003 bd2 ba1.1k sqft401 Castlewood Ln, Buffalo Grove, IL 60089Off Market
- $511,7005 bd2 ba2.3k sqft391 Castlewood Ln, Buffalo Grove, IL 60089Off Market
Nearby schools
GreatSchools rating
- NAWillow Grove Kindergarten CenterGrades: PK-KDistance: 0.5 mi
- 8/10Twin Groves Middle SchoolGrades: 6-8Distance: 2.5 mi
- 9/10Adlai E Stevenson High SchoolGrades: 9-12Distance: 3.1 mi
Schools provided by the listing agent
- High: Adlai E Stevenson High School
- District: 96
Source: MRED as distributed by MLS GRID. This data may not be complete. We recommend contacting the local school district to confirm school assignments for this home.
Get a cash offer in 3 minutes
Find out how much your home could sell for in as little as 3 minutes with a no-obligation cash offer.
Estimated market value
$666,600
Get a cash offer in 3 minutes
Find out how much your home could sell for in as little as 3 minutes with a no-obligation cash offer.
Estimated market value
$666,600
- Illinois
- Lake County
- Buffalo Grove
- 60089
- 410 Castlewood Ln
Nearby cities
Nearby zip codes
Other Buffalo Grove Topics
