Skip main navigation
Sold for $332,000
  • Zestimate®
    $332,000

    410 Cattle Ranch Lane, Jacksonville, NC 28546

    4beds
    1,887sqft
    Single Family Residence
    Built in 2021
    0.5 Acres Lot
    $332,000 Zestimate®
    $176/sqft
    $1,857 Estimated rent

    Home value

    $332,000

    $315,000 - $349,000

    $1,857/mo

    Zestimate® history
    Loading
    Loading...

    Owner options

    List your home for rent

    $1,857/mo

    Rent Zestimate®

    Find your next renter with Zillow Rental Manager. Plus, with online applications, you can quickly screen prospective tenants – for free.

    Learn more

    $1,857/mo

    Rent Zestimate®

    Refinance and save

    $2,251/mo

    Est. payment

    Refinancing to a lower rate could help reduce your monthly payments and save thousands over the life of the loan.

    See today's rates

    $2,251/mo

    Est. payment

    Explore your selling options

    Work with a Zillow partner agent

    Leverage their expertise and Zillow's premium Showcase listings to get your home seen by more buyers.

    Get started

    List with your own agent

    Get your home in front of millions of buyers by listing it on Zillow.

    Learn how to do it

    Sell it yourself

    Take full control of how buyers see your home on Zillow by listing For Sale by Owner (FSBO).

    List your home

    What's special

    Electric fireplaceSeparate showerHalf-acre lotAmple counter spaceHuge fenced backyardEstablished garden bedsCorner lot
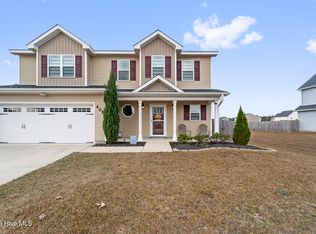
    Sellers are offering $5,000 CLOSING COSTS ASSISTANCE with an acceptable offer! If you've been looking for a home with space inside and out, this may be THE ONE! Situated on a corner lot, this 4 bedroom, 2.5 bathroom home boasts over 1,880 heated square feet, an oft desired three-car garage, and an impressive half-acre lot with a huge fenced backyard. Inside, the spacious living room features an electric fireplace and flows into the dining room and kitchen. The kitchen offers stainless appliances, a single-basin sink, tile backsplash, ample counter space, a large pantry, and additional under-stair storage. The open layout keeps the main living spaces connected while still giving each area its own defined space. Upstairs, you'll find all four bedrooms, two full bathrooms, and a conveniently located laundry room. A chalkboard-painted knee wall in the hallway adds a fun spot for notes, reminders, or a little creativity. The primary bedroom features a walk-in closet and private bathroom with a double vanity, soaking tub, and separate shower. Outside is where this home really really shines! The large backyard is enclosed with a privacy fence and offers plenty of room to enjoy the outdoors. A covered back patio provides a shaded spot to relax, while established garden beds and a small playset with an elevated playhouse add even more possibilities to the space. And don't overlook the three-car garage! With a two-car bay plus an additional single-car bay, there's excellent space for vehicles, storage, hobbies, or a workshop. With a half-acre corner lot, fenced backyard, covered patio, and hard-to-find three-car garage, this home is truly a stand out! Set up a time to tour it in person today!

    Zillow last checked:

    Listing updated:

    Listed by:

    Alexis K Pierson 910-467-4322,

    RE/MAX Executive

    Bought with:

    The Hive Real Estate Group, 295614

    eXp Realty

    Loren Inman, 342443

    eXp Realty

    Source: Hive MLS,MLS#: 100595587MLS LogoOriginating MLS: Jacksonville Board of Realtors

    Facts & features

    Interior

    Bedrooms & bathrooms
    • Bedrooms: 4
    • Bathrooms: 3
    • Full bathrooms: 2
    • 1/2 bathrooms: 1
    Rooms
    • Room types: Living Room, Dining Room, Other, Master Bedroom, Bedroom 2, Bedroom 3, Bedroom 4
    Primary bedroom
    • Level: Second
    • Dimensions: 13.39 x 12.53
    Bedroom 2
    • Level: Second
    • Dimensions: 10.36 x 11.91
    Bedroom 3
    • Level: Second
    • Dimensions: 10.64 x 10.65
    Bedroom 4
    • Level: Second
    • Dimensions: 11.13 x 12.66
    Dining room
    • Level: First
    • Dimensions: 13.34 x 12.03
    Kitchen
    • Level: First
    • Dimensions: 13.3 x 14.14
    Living room
    • Level: First
    • Dimensions: 19.12 x 14.96
    Other
    • Description: Storage Under Stairs
    • Level: First
    • Dimensions: 5.37 x 3.31
    Other
    • Description: Pantry
    • Level: First
    • Dimensions: 4.16 x 3.98
    Heating
    • Electric, Heat Pump
    Cooling
    • Central Air, Ceiling Fan(s)
    Appliances
    • Included: Built-In Microwave, Refrigerator, Dishwasher, Electric Range
    • Laundry: Dryer Hookup, Washer Hookup, Laundry Room
    Features
    • Walk-in Closet(s), Ceiling Fan(s), Pantry, Blinds/Shades, Walk-In Closet(s)
    • Flooring: Carpet, Vinyl
    • Number of fireplaces: 1
    Interior area
    • Total structure area: 1,887
    • Total interior livable area: 1,887 sqft

    Property

    Parking
    • Total spaces: 3
    • Parking features: Garage Faces Front, Garage Door Opener, Paved, Garage
    • Attached garage spaces: 3
    Features
    • Levels: Two
    • Patio & porch: Covered, Patio, Porch
    • Exterior features: Garden
    • Fencing: Privacy,Wood
    • Has view: Yes
    • View description: See Remarks
    • Frontage type: See Remarks
    Lot
    • Size: 0.5 Acres
    • Dimensions: 90' x 171' x 144' x 200' *Lot dimensions are estimated*
    • Features: Corner Lot, Landscaped
    Details
    • Parcel number: 1115n129
    • Zoning: R-10
    • Special conditions: Standard

    Construction

    Type & style
    • Home type: SingleFamily
    • Property subtype: Single Family Residence
    Materials
    • Vinyl Siding, Wood Frame
    • Foundation: Slab
    • Roof: Architectural Shingle
    Condition
    • New construction: No
    • Year built: 2021

    Utilities & green energy

    • Sewer: Septic Tank
    • Water: Public
    • Utilities for property: Water Connected

    Community & HOA

    Community
    • Security: Smoke Detector(s)
    • Subdivision: Hunters Creek
    HOA
    • Has HOA: Yes
    • Amenities included: Maintenance Common Areas, None
    • HOA fee: $172 annually
    • HOA name: Prime First Management
    • HOA phone: 910-577-1441
    Location
    • Region: Jacksonville

    Financial & listing details

    • Price per square foot: $176/sqft
    • Tax assessed value: $315,206
    • Annual tax amount: $1,747
    • Date on market: 8/12/2026
    • Cumulative days on market: 22 days
    • Listing agreement: Exclusive Right To Sell
    • Listing terms: Cash,Conventional,FHA,USDA Loan,VA Loan
    • Road surface type: Paved

    Price history

    DateEventPrice
    9/23/2026Sold$332,000-0.7%$176/sqft
    Source: Hive MLS #100595587 Report a problem
    9/5/2026Pending sale$334,400$177/sqft
    Source: Hive MLS #100595587 Report a problem
    9/2/2026Price change$334,400-0.1%$177/sqft
    Source: Hive MLS #100595587 Report a problem
    8/12/2026Listed for sale$334,900+19.6%$177/sqft
    Source: Hive MLS #100595587 Report a problem
    6/23/2022Sold$280,000$148/sqft
    Source: Hive MLS #100323838 Report a problem
    4/22/2022Pending sale$280,000$148/sqft
    Source: Hive MLS #100323838 Report a problem
    4/22/2022Listed for sale$280,000+26.1%$148/sqft
    Source: Hive MLS #100323838 Report a problem
    5/27/2021Sold$222,000$118/sqft
    Source: Public Record Report a problem
    12/21/2020Pending sale$222,000+393.3%$118/sqft
    Source: Hive MLS #100248436 Report a problem
    7/8/2020Sold$45,000$24/sqft
    Source: Public Record Report a problem

    Public tax history

    YearProperty taxesTax assessment
    2025$1,747 $266,761
    2024$1,747 $266,761
    2023$1,747 0%$266,761
    2022$1,747 +608.1%$266,761 +662.2%
    2021$247 $35,000
    2020-- --
    Find assessor info on the county website

    Neighborhood: 28546

    Nearby schools

    GreatSchools rating
    Schools provided by the listing agent
    • Elementary: Hunters Creek
    • Middle: Hunters Creek
    • High: White Oak

    Source: Hive MLS. This data may not be complete. We recommend contacting the local school district to confirm school assignments for this home.

    Get a cash offer in 3 minutes
    Find out how much your home could sell for in as little as 3 minutes with a no-obligation cash offer.
    Estimated market value

    $332,000

    Get a cash offer in 3 minutes
    Find out how much your home could sell for in as little as 3 minutes with a no-obligation cash offer.
    Estimated market value

    $332,000