Price Adjustment! Lovely 4 Bed 4 bath, Office with closet and Media room! Beautifully cared for home located in The Vineyard with upgrades galore! 2 air conditioning units with new coils installed May 2026. New Roof installed July 2025. Beautiful curved staircase, Mohawk premium carpeting and wood-grain ceramic tile give a sense of warm luxury. Kitchen has combination of cabinet doors and drawers for comfort and convenience. New Kitchen Aid dishwasher installed 2025. The living room has attached cabinets creating an entertainment center that easily fits 86 inch flat screen television. Prepare for outdoor entertaining with this premium oversized lot, nearly one-third of an acre! View of beautiful trees lining the back fence. The patio is plumbed for a hot tub and gas grill with new decorative tile installed on patio floor. Storage Shed built 2021. Rachio Smart System irrigation controller for outdoor sprinklers added in 2024. This home is ready to walk in and enjoy!
Sold
Price Unknown
410 Caymus St, Kennedale, TX 76060
4beds
3,266sqft
Single Family Residence
Built in 2018
0.32 Acres Lot
$519,700 Zestimate®
$--/sqft
$3,777 Estimated rent
Home value
$519,700
$494,000 - $546,000
$3,777/mo
Zestimate® history
Owner options
List your home for rent
$3,777/mo
Rent Zestimate®
Find your next renter with Zillow Rental Manager. Plus, with online applications, you can quickly screen prospective tenants – for free.
$3,777/mo
Rent Zestimate®
Refinance and save
$600/mo
Est. payment
Refinancing to a lower rate could help reduce your monthly payments and save thousands over the life of the loan.
$600/mo
Est. payment
Explore your selling options
Work with a Zillow partner agent
Leverage their expertise and Zillow's premium Showcase listings to get your home seen by more buyers.
Get startedList with your own agent
Get your home in front of millions of buyers by listing it on Zillow.
Learn how to do itSell it yourself
Take full control of how buyers see your home on Zillow by listing For Sale by Owner (FSBO).
List your homeWhat's special
Mohawk premium carpetingNew kitchen aid dishwasherMedia roomBeautiful curved staircaseOffice with closetWood-grain ceramic tile
Zillow last checked:
Listing updated:
Listed by:
Renee Martin 0643274 972-672-6527,
United Real Estate 972-372-0590
Bought with:
Alex DeVaughn, 0708388
Fathom Realty
Source: NTREIS,MLS#: 21248987
Facts & features
Interior
Bedrooms & bathrooms
- Bedrooms: 4
- Bathrooms: 4
- Full bathrooms: 4
Primary bedroom
- Features: Ceiling Fan(s), Walk-In Closet(s)
- Level: First
- Dimensions: 17 x 14
Bedroom
- Features: Ceiling Fan(s)
- Level: Second
- Dimensions: 12 x 12
Bedroom
- Features: Ceiling Fan(s)
- Level: Second
- Dimensions: 12 x 12
Bedroom
- Features: Ceiling Fan(s)
- Level: Second
- Dimensions: 14 x 12
Primary bathroom
- Features: Built-in Features, Dual Sinks, Double Vanity, Granite Counters, Jetted Tub, Separate Shower
- Level: First
- Dimensions: 14 x 9
Breakfast room nook
- Features: Ceiling Fan(s)
- Level: First
- Dimensions: 6 x 12
Dining room
- Level: First
- Dimensions: 22 x 12
Other
- Features: Built-in Features, Separate Shower
- Level: First
- Dimensions: 7 x 7
Other
- Features: Built-in Features, Linen Closet
- Level: Second
- Dimensions: 8 x 5
Other
- Features: Built-in Features
- Level: Second
- Dimensions: 8 x 5
Kitchen
- Features: Breakfast Bar, Built-in Features, Butler's Pantry, Eat-in Kitchen, Granite Counters, Kitchen Island, Walk-In Pantry
- Level: First
- Dimensions: 15 x 12
Living room
- Features: Ceiling Fan(s), Fireplace
- Level: First
- Dimensions: 17 x 20
Loft
- Features: Ceiling Fan(s)
- Level: Second
- Dimensions: 16 x 13
Media room
- Features: Built-in Features, Ceiling Fan(s)
- Level: Second
- Dimensions: 17 x 12
Office
- Features: Ceiling Fan(s)
- Level: First
- Dimensions: 12 x 9
Utility room
- Features: Built-in Features, Utility Room
- Level: First
- Dimensions: 7 x 6
Heating
- Central, Electric, Fireplace(s)
Cooling
- Central Air, Ceiling Fan(s), Electric
Appliances
- Included: Some Gas Appliances, Convection Oven, Double Oven, Dishwasher, Electric Oven, Gas Cooktop, Disposal, Ice Maker, Microwave, Plumbed For Gas, Tankless Water Heater, Vented Exhaust Fan, Water Purifier
- Laundry: Washer Hookup, Dryer Hookup, ElectricDryer Hookup, Laundry in Utility Room
Features
- Wet Bar, Decorative/Designer Lighting Fixtures, Double Vanity, Eat-in Kitchen, Granite Counters, High Speed Internet, Kitchen Island, Loft, Open Floorplan, Pantry, Smart Home, Cable TV, Vaulted Ceiling(s), Walk-In Closet(s), Wired for Sound
- Flooring: Carpet, Ceramic Tile
- Windows: Window Coverings
- Has basement: No
- Number of fireplaces: 1
- Fireplace features: Blower Fan, Gas Log, Living Room, Masonry, Raised Hearth
Interior area
- Total interior livable area: 3,266 sqft
Property
Parking
- Total spaces: 2
- Parking features: Concrete, Door-Single, Garage, Garage Door Opener, Garage Faces Side
- Attached garage spaces: 2
Features
- Levels: Two
- Stories: 2
- Patio & porch: Wrap Around, Covered
- Exterior features: Rain Gutters
- Pool features: None
- Fencing: Back Yard,Fenced,Gate,Wood
Lot
- Size: 0.32 Acres
- Dimensions: 140 x 100
- Features: Back Yard, Interior Lot, Lawn, Landscaped, Sprinkler System
Details
- Additional structures: Shed(s)
- Parcel number: 42146478
Construction
Type & style
- Home type: SingleFamily
- Architectural style: Traditional,Detached
- Property subtype: Single Family Residence
Materials
- Brick, Radiant Barrier
- Foundation: Slab
- Roof: Asphalt,Shingle
Condition
- Year built: 2018
Utilities & green energy
- Sewer: Public Sewer
- Water: Public
- Utilities for property: Natural Gas Available, Sewer Available, Separate Meters, Underground Utilities, Water Available, Cable Available
Green energy
- Indoor air quality: Integrated Pest Management
Community & HOA
Community
- Features: Community Mailbox, Curbs, Sidewalks
- Security: Security System, Carbon Monoxide Detector(s), Fire Alarm
- Subdivision: The Vineyard Ph 2
HOA
- Has HOA: Yes
- Services included: Association Management
- HOA fee: $600 semi-annually
- HOA name: The Vineyard Community Assoc
- HOA phone: 940-497-7328
Location
- Region: Kennedale
Financial & listing details
- Tax assessed value: $505,492
- Annual tax amount: $5,793
- Date on market: 4/24/2026
- Cumulative days on market: 23 days
Price history
| Date | Event | Price |
|---|---|---|
| 6/10/2026 | Sold | -- |
Source: NTREIS #21248987 Report a problem | ||
| 5/24/2026 | Pending sale | $525,000$161/sqft |
Source: NTREIS #21248987 Report a problem | ||
| 5/17/2026 | Contingent | $525,000$161/sqft |
Source: NTREIS #21248987 Report a problem | ||
| 5/13/2026 | Price change | $525,000-3.7%$161/sqft |
Source: NTREIS #21248987 Report a problem | ||
| 4/24/2026 | Listed for sale | $545,000$167/sqft |
Source: NTREIS #21248987 Report a problem | ||
Public tax history
| Year | Property taxes | Tax assessment |
|---|---|---|
| 2025 | $5,793 -14.6% | $505,492 |
| 2024 | $6,780 -11.6% | $505,492 +3.1% |
| 2023 | $7,667 -6.9% | $490,387 +41.2% |
| 2022 | $8,231 -7.2% | $347,312 |
| 2021 | $8,868 -1.9% | $347,312 |
| 2020 | $9,040 +1% | $347,312 |
| 2019 | $8,948 +37.4% | $347,312 +47.8% |
| 2018 | $6,514 | $235,008 |
Find assessor info on the county website
Neighborhood: 76060
Nearby homes
- $582,400-- bd-- ba3.7k sqft408 Caymus St, Kennedale, TX 76060Off Market
- $--6 bd4 ba4.1k sqft412 Caymus St, Kennedale, TX 76060Sold

- $514,0004 bd3 ba3.4k sqft413 Caymus St, Kennedale, TX 76060Off Market
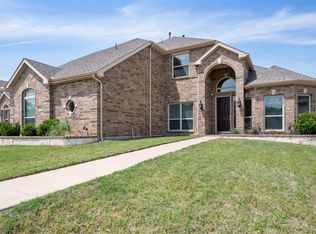
- $568,6004 bd4 ba3.1k sqft406 Caymus St, Kennedale, TX 76060Off Market

- $513,4004 bd3 ba3k sqft414 Caymus St, Kennedale, TX 76060Off Market
- $513,5004 bd4 ba3.3k sqft415 Caymus St, Kennedale, TX 76060Off Market
- $--4 bd4 ba3.3k sqft411 Caymus St, Kennedale, TX 76060Sold
- $552,800-- bd-- ba3.6k sqft417 Caymus St, Kennedale, TX 76060Off Market
Nearby schools
GreatSchools rating
- NAJames A. Arthur Early Childhood CenterGrades: PK-1Distance: 1.3 mi
- 6/10Kennedale Junior High SchoolGrades: 6-8Distance: 1.7 mi
- 5/10Kennedale High SchoolGrades: 9-12Distance: 0.9 mi
Schools provided by the listing agent
- Elementary: Patterson
- Middle: Kennedale
- High: Kennedale
- District: Kennedale ISD
Source: NTREIS. This data may not be complete. We recommend contacting the local school district to confirm school assignments for this home.
Get a cash offer in 3 minutes
Find out how much your home could sell for in as little as 3 minutes with a no-obligation cash offer.
Estimated market value
$519,700
Get a cash offer in 3 minutes
Find out how much your home could sell for in as little as 3 minutes with a no-obligation cash offer.
Estimated market value
$519,700
- Texas
- Tarrant County
- Kennedale
- 76060
- 410 Caymus St
Nearby cities
Nearby zip codes
Other Kennedale Topics
