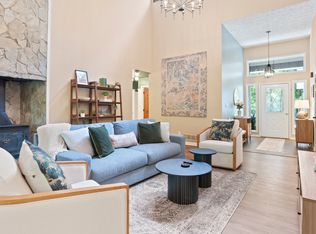
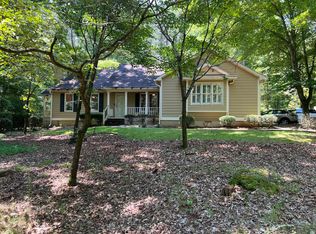
CUSTOM HOME WITH MODERN UPDATES AND PRIME LOCATION. Welcome to this stunning 2,798 sq. ft. custom Cape Cod style home, where timeless charm meets modern upgrades in an unbeatable location. From the inviting rocking chair front porch to the beautifully updated interior, every detail is sure to impress. Step into the gorgeous kitchen, fully remodeled in 2017, featuring new cabinetry, solid surface counters, stylish hardware and fixtures, and a spacious walk-in pantry. The adjacent dining area is bathed in natural light, while a two-sided gas log fireplace creates a cozy connection between the kitchen and the spacious family room. New hardwood flooring graces the stairs and the entire upper level. The master suite is a luxury, private retreat, offering a brand-new, spa-like bathroom (2024) complete with dual vanities, a soaking tub, a spacious separate shower, and a great walk-in closet. In addition to the generously sized secondary bedrooms, a fantastic bonus room - currently used as an extra bedroom - provides flexible living space. On the main level, a front room with a closet offers the potential to serve as an additional bedroom or home office. Smooth ceilings, crown molding throughout, natural light galore and a floor plan that flows seamlessly, really hit all the right marks. Additional improvements include new HVAC systems (2024), a new water heater (2023), and high-end shutters installed less than two years ago. Outside, enjoy peaceful wooded views from the raised patio overlooking the fenced backyard. A storage shed keeps yard equipment organized, and a permanent basketball hoop off the driveway adds extra fun. This 1.29 acre cul-de-sac property backs up to Peachtree City and the neighborhood connects directly to the Golf Cart path system, making it easy to enjoy the shops and restaurants Peachtree City has to offer. Located less than 10 minutes to Trilith and 30 minutes to Atlanta's Hartsfield Jackson airport, this property really does have it all!
Closed
$580,000
410 Cedar Ln, Peachtree City, GA 30214
3beds
2,798sqft
Single Family Residence
Built in 1987
1.29 Acres Lot
$579,000 Zestimate®
$207/sqft
$3,135 Estimated rent
Home value
$579,000
$521,000 - $643,000
$3,135/mo
Zestimate® history
Owner options
List your home for rent
$3,135/mo
Rent Zestimate®
Find your next renter with Zillow Rental Manager. Plus, with online applications, you can quickly screen prospective tenants – for free.
$3,135/mo
Rent Zestimate®
Refinance and save
$3,536/mo
Est. payment
Refinancing to a lower rate could help reduce your monthly payments and save thousands over the life of the loan.
$3,536/mo
Est. payment
Explore your selling options
Work with a Zillow partner agent
Leverage their expertise and Zillow's premium Showcase listings to get your home seen by more buyers.
Get startedList with your own agent
Get your home in front of millions of buyers by listing it on Zillow.
Learn how to do itSell it yourself
Take full control of how buyers see your home on Zillow by listing For Sale by Owner (FSBO).
List your homeWhat's special
Two-sided gas log fireplaceFenced backyardSmooth ceilingsPermanent basketball hoopNatural light galorePeaceful wooded viewsRocking chair front porch
Zillow last checked:
Listing updated:
Listed by:
Laurie Glavosek 678-763-3955,
Keller Williams Realty Atl. Partners
Bought with:
Heather King, 391230
Keller Williams Realty
Source: GAMLS,MLS#: 10461608
Facts & features
Interior
Bedrooms & bathrooms
- Bedrooms: 3
- Bathrooms: 3
- Full bathrooms: 2
- 1/2 bathrooms: 1
Rooms
- Room types: Bonus Room, Family Room, Laundry, Office
Kitchen
- Features: Breakfast Area, Breakfast Bar, Solid Surface Counters, Walk-in Pantry
Heating
- Central, Natural Gas
Cooling
- Ceiling Fan(s), Central Air
Appliances
- Included: Dishwasher, Disposal, Dryer, Gas Water Heater, Oven/Range (Combo), Refrigerator, Washer
- Laundry: Upper Level
Features
- Bookcases, Double Vanity, Separate Shower, Soaking Tub, Tile Bath, Walk-In Closet(s)
- Flooring: Hardwood, Tile
- Basement: None
- Attic: Pull Down Stairs
- Number of fireplaces: 1
- Fireplace features: Family Room, Gas Log, Gas Starter, Other
Interior area
- Total structure area: 2,798
- Total interior livable area: 2,798 sqft
- Finished area above ground: 2,798
- Finished area below ground: 0
Property
Parking
- Parking features: Attached, Carport
- Has carport: Yes
Features
- Levels: Two
- Stories: 2
- Patio & porch: Patio, Porch
Lot
- Size: 1.29 Acres
- Features: Cul-De-Sac, Level, Private, Sloped
Details
- Additional structures: Shed(s)
- Parcel number: 072003013
Construction
Type & style
- Home type: SingleFamily
- Architectural style: Cape Cod
- Property subtype: Single Family Residence
Materials
- Press Board
- Foundation: Slab
- Roof: Composition
Condition
- Updated/Remodeled
- New construction: No
- Year built: 1987
Utilities & green energy
- Sewer: Septic Tank
- Water: Public
- Utilities for property: Underground Utilities
Green energy
- Energy efficient items: Water Heater
Community & HOA
Community
- Features: None
- Security: Security System, Smoke Detector(s)
- Subdivision: The Landings
HOA
- Has HOA: No
- Services included: None
Location
- Region: Peachtree City
Financial & listing details
- Price per square foot: $207/sqft
- Tax assessed value: $341,137
- Annual tax amount: $3,416
- Date on market: 2/18/2025
- Cumulative days on market: 6 days
- Listing agreement: Exclusive Right To Sell
Price history
| Date | Event | Price |
|---|---|---|
| 3/26/2025 | Sold | $580,000+0.9%$207/sqft |
Source:  GAMLS #10461608 Report a problem GAMLS #10461608 Report a problem | ||
| 2/24/2025 | Pending sale | $575,000$206/sqft |
Source: GAMLS #10461608 Report a problem | ||
| 2/18/2025 | Listed for sale | $575,000+91.7%$206/sqft |
Source: GAMLS #10461608 Report a problem | ||
| 10/4/2023 | Listing removed | -- |
Source: GAMLS #20139158 Report a problem | ||
| 8/20/2023 | Price change | $5,500-15.4%$2/sqft |
Source: GAMLS #20139158 Report a problem | ||
| 8/16/2023 | Price change | $6,500-13.3%$2/sqft |
Source: GAMLS #20139158 Report a problem | ||
| 8/4/2023 | Listed for rent | $7,500+150%$3/sqft |
Source: GAMLS #20139158 Report a problem | ||
| 2/24/2021 | Listing removed | -- |
Source: Owner Report a problem | ||
| 11/4/2020 | Listing removed | $3,000$1/sqft |
Source: Owner Report a problem | ||
| 10/30/2020 | Listed for rent | $3,000+17.6%$1/sqft |
Source: Owner Report a problem | ||
| 4/20/2019 | Listing removed | $2,550$1/sqft |
Source: Owner Report a problem | ||
| 4/19/2019 | Listed for rent | $2,550+47.8%$1/sqft |
Source: Owner Report a problem | ||
| 6/21/2017 | Sold | $300,000$107/sqft |
Source: Agent Provided Report a problem | ||
| 5/9/2017 | Pending sale | $300,000$107/sqft |
Source: RE/MAX Legacy #8178299 Report a problem | ||
| 4/28/2017 | Listed for sale | $300,000+30.4%$107/sqft |
Source: Re/Max Legacy II #8178299 Report a problem | ||
| 9/18/2013 | Sold | $230,000-2.1%$82/sqft |
Source: Public Record Report a problem | ||
| 9/9/2013 | Listing removed | $1,725$1/sqft |
Source: Gatekeeper Management, LLC Report a problem | ||
| 8/9/2013 | Listed for sale | $235,000-14.5%$84/sqft |
Source: Atlanta Partners Realty LLC dba Keller Williams Realty Atlanta Partners #07138441 Report a problem | ||
| 6/28/2013 | Listed for rent | $1,725$1/sqft |
Source: Gatekeeper Management, LLC Report a problem | ||
| 12/20/2009 | Listing removed | $274,900$98/sqft |
Source: Drake Realty, Inc. #02713907 Report a problem | ||
| 10/16/2009 | Listed for sale | $274,900+1.8%$98/sqft |
Source: Drake Realty, Inc. #02713907 Report a problem | ||
| 4/4/2007 | Sold | $270,000$96/sqft |
Source: Public Record Report a problem | ||
Public tax history
| Year | Property taxes | Tax assessment |
|---|---|---|
| 2025 | $3,738 +8% | $136,455 +7% |
| 2024 | $3,461 +1.3% | $127,528 +4% |
| 2023 | $3,416 +4.4% | $122,600 +4.3% |
| 2022 | $3,271 +19.5% | $117,600 +21.2% |
| 2021 | $2,737 +6.8% | $97,060 +7.3% |
| 2020 | $2,564 -1% | $90,460 +0.1% |
| 2019 | $2,589 +10% | $90,380 +11.2% |
| 2018 | $2,355 | $81,260 -1.1% |
| 2017 | $2,355 +17.3% | $82,180 -0.6% |
| 2016 | $2,008 | $82,660 +1.7% |
| 2015 | $2,008 -12.4% | $81,300 +5.6% |
| 2014 | $2,291 | $76,980 +1.1% |
| 2013 | $2,291 -4.5% | $76,140 -1.7% |
| 2012 | $2,399 -3.5% | $77,420 -4.3% |
| 2011 | $2,484 +2.7% | $80,920 -0.2% |
| 2010 | $2,419 -5.6% | $81,072 |
| 2009 | $2,563 -1.6% | $81,072 |
| 2008 | $2,603 +100.8% | $81,072 |
| 2007 | $1,297 | $81,072 +2.1% |
| 2006 | -- | $79,416 +2.3% |
| 2005 | -- | $77,608 +11% |
| 2004 | $1,866 | $69,944 +2.6% |
| 2003 | -- | $68,184 +6.4% |
| 2002 | $1,692 -4% | $64,112 +2.8% |
| 2001 | $1,763 -7% | $62,368 +3.5% |
| 2000 | $1,896 | $60,252 |
Find assessor info on the county website
Neighborhood: 30214
Nearby homes
- $7,0003 bd2 ba1.9k sqft420 Cedar Ln, Fayetteville, GA 30214For Rent
- $420,100-- bd2 ba2k sqft135 Twin Branch Walk, Fayetteville, GA 30214Off Market
- $343,0003 bd2 ba1.5k sqft400 Cedar Ln, Fayetteville, GA 30214Off Market
- $515,5004 bd3 ba2.1k sqft125 Twin Branch Walk, Fayetteville, GA 30214Off Market
- $508,3004 bd3 ba2.1k sqft125 Twin Branch Walk #20, Fayetteville, GA 30214Off Market
- $575,200-- bd-- ba2.5k sqft465 Cedar Ln, Fayetteville, GA 30214Off Market
- $450,0005 bd4 ba3k sqft145 Twin Branch Walk, Fayetteville, GA 30214Sold
- $388,7003 bd2 ba1.7k sqft115 Twin Branch Walk, Fayetteville, GA 30214Off Market
Nearby schools
GreatSchools rating
- 7/10Cleveland Elementary SchoolGrades: PK-5Distance: 2.6 mi
- 8/10Flat Rock Middle SchoolGrades: 6-8Distance: 4 mi
- 6/10Sandy Creek High SchoolGrades: 9-12Distance: 3.9 mi
Schools provided by the listing agent
- Elementary: Cleveland
- Middle: Flat Rock
- High: Sandy Creek
Source: GAMLS. This data may not be complete. We recommend contacting the local school district to confirm school assignments for this home.
Get a cash offer in 3 minutes
Find out how much your home could sell for in as little as 3 minutes with a no-obligation cash offer.
Estimated market value
$579,000
Get a cash offer in 3 minutes
Find out how much your home could sell for in as little as 3 minutes with a no-obligation cash offer.
Estimated market value
$579,000
- Georgia
- Fayette County
- Fayetteville
- 30214
- 410 Cedar Ln
Nearby cities
Nearby zip codes
Other Fayetteville Topics
