Skip main navigation
Off market
  • $1,081,500

    410 Center Hill Rd, Upper Black Eddy, PA 18972

    3beds
    2,836sqft
    SingleFamily
    Built in 1950
    14.68 Acres Lot
    $1,081,500 Zestimate®
    $381/sqft
    $3,911 Estimated rent

    Home value

    $1,081,500

    $973,000 - $1.21M

    $3,911/mo

    Zestimate® history
    Loading
    Loading...

    Owner options

    List your home for rent

    $3,911/mo

    Rent Zestimate®

    Find your next renter with Zillow Rental Manager. Plus, with online applications, you can quickly screen prospective tenants – for free.

    Learn more

    $3,911/mo

    Rent Zestimate®

    Refinance and save

    $6,748/mo

    Est. payment

    Refinancing to a lower rate could help reduce your monthly payments and save thousands over the life of the loan.

    See today's rates

    $6,748/mo

    Est. payment

    Explore your selling options

    Work with a Zillow partner agent

    Leverage their expertise and Zillow's premium Showcase listings to get your home seen by more buyers.

    Get started

    List with your own agent

    Get your home in front of millions of buyers by listing it on Zillow.

    Learn how to do it

    Sell it yourself

    Take full control of how buyers see your home on Zillow by listing For Sale by Owner (FSBO).

    List your home

    What's special

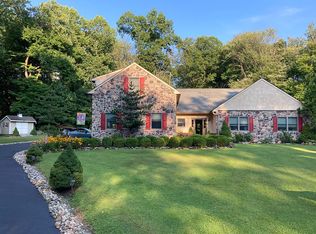
    Welcome to Sundance Cottage!!! Looking for your own private Oasis in the country? Look no further. This Amazing home is privately tucked away down a mile long driveway to nearly 15 acres of wooded land backing to 600 acres of State Lands. Enter into this fabulous home by the Great room with hardwood floors, vaulted ceilings and skylights. There was no expense spared in the details of this home. Mixing reclaimed elements with different wood texture to make this home unique in every way. The floor to ceiling window wall brings in natural light while offering gorgeous views of the extensive hardscaping. There is a floor to ceiling bookcase for your collection. The dining room area has a stone fireplace with wood burning stove, perfect for heating the entire home.The sun room opens to both a covered back porch and a large screened in porch perfect for outdoor dining and entertaining. The gourmet kitchen offers granite counters, large copper farm house sink, Thermodore range, breakfast nook, walk in pantry, wine cooler and new Sub zero Refrigerator. The first floor laundry room off the kitchen has vaulted ceilings with skylights and opens to a back patio and outdoor shower. The 1st floor Master Bedroom offers a huge walk in closet and luxurious Master bath featuring dual vanity, concrete soaking tub and double walk in shower. Upstairs there are 2 additional bedrooms each with full bath. Also a secret hobby room/office hidden behind a swinging bookshelf. There is a detached one car garage or garden shed. There is an additional multi car garage that was built in 2008. It has a walk up 2nd floor that is ready to be finished into living space. This is the ideal home to escape it all!

    This property is off market, which means it's not currently listed for sale or rent on Zillow. This may be different from what's available on other websites or public sources.

    Facts & features

    Interior

    Bedrooms & bathrooms
    • Bedrooms: 3
    • Bathrooms: 3
    • Full bathrooms: 3
    Heating
    • Heat pump, Radiant, Stove, Electric
    Cooling
    • Central
    Appliances
    • Included: Garbage disposal, Range / Oven, Refrigerator
    Features
    • Kitchen Island, Pantry, Walk-In Closet(s), Built-Ins, Dining Area, Eat-in Kitchen, Soaking Tub, Exposed Beams, Open Floorplan, Skylight(s), Wood Stove, Wood Floors, Kitchen - Country, Entry Level Bedroom, Master Bath(s), Combination Dining/Living, Breakfast Area, Upgraded Countertops, Kitchen - Gourmet, Stain/Lead Glass
    • Flooring: Hardwood
    • Basement: Y
    Interior area
    • Total interior livable area: 2,836 sqft
    • Finished area below ground: 0

    Property

    Parking
    • Total spaces: 4
    • Parking features: Garage - Detached
    Features
    • Exterior features: Wood
    Lot
    • Size: 14.68 Acres
    Details
    • Special conditions: Standard

    Construction

    Type & style
    • Home type: SingleFamily
    • Architectural style: Cottage, Craftsman, Bungalow
    Materials
    • Roof: Asphalt
    Condition
    • Year built: 1950

    Community & neighborhood

    Location
    • Region: Upper Black Eddy
    • Municipality: NOCKAMIXON TWP

    Other

    Other facts
    • Heating: Radiant, Wood Stove, Heat Pump - Electric BackUp
    • Appliances: Refrigerator, Disposal, Water Heater, Stainless Steel Appliance(s), Six Burner Stove, Commercial Range
    • FireplaceYN: true
    • GarageYN: true
    • HeatingYN: true
    • CoolingYN: true
    • StructureType: Detached
    • ConstructionMaterials: Frame
    • StoriesTotal: 2
    • ArchitecturalStyle: Cottage, Craftsman, Bungalow
    • InteriorFeatures: Kitchen Island, Pantry, Walk-In Closet(s), Built-Ins, Dining Area, Eat-in Kitchen, Soaking Tub, Exposed Beams, Open Floorplan, Skylight(s), Wood Stove, Wood Floors, Kitchen - Country, Entry Level Bedroom, Master Bath(s), Combination Dining/Living, Breakfast Area, Upgraded Countertops, Kitchen - Gourmet, Stain/Lead Glass
    • SpecialListingConditions: Standard
    • ParkingFeatures: Driveway, Storage, Detached Garage
    • CoveredSpaces: 4
    • Cooling: Central Air
    • BelowGradeFinishedArea: 0
    • Basement: Y
    • MlsStatus: ACTIVE UNDER CONTRACT
    • Municipality: NOCKAMIXON TWP

    Price history

    DateEventPrice
    9/4/2020Sold$740,000-1.2%$261/sqft
    Source: Agent Provided Report a problem
    7/29/2020Pending sale$749,000$264/sqft
    Source: Addison Wolfe Real Estate #PABU502212 Report a problem
    7/23/2020Listed for sale$749,000+12.6%$264/sqft
    Source: Addison Wolfe Real Estate #PABU502212 Report a problem
    5/17/2019Sold$665,000-2.9%$234/sqft
    Source: GLVR #604205 Report a problem
    3/8/2019Listed for sale$685,000+12.3%$242/sqft
    Source: Kurfiss Sotheby's International Realty-New Hope #PABU444666 Report a problem
    5/29/2014Sold$610,000-5.4%$215/sqft
    Source: Agent Provided Report a problem
    1/16/2014Price change$645,000-7.8%$227/sqft
    Source: RE/MAX 440 #6292567 Report a problem
    10/12/2013Listed for sale$699,900$247/sqft
    Source: RE/MAX 440 #6292567 Report a problem

    Public tax history

    Tax history is unavailable.

    Neighborhood: 18972

    Nearby schools

    GreatSchools rating
    Schools provided by the listing agent
    • Elementary: Drhm-Nckmx
    • Middle: Palms
    • High: Palisades
    • District: PALISADES

    Source: The MLS. This data may not be complete. We recommend contacting the local school district to confirm school assignments for this home.

    Get a cash offer in 3 minutes
    Find out how much your home could sell for in as little as 3 minutes with a no-obligation cash offer.
    Estimated market value
    $1,081,500
    Get a cash offer in 3 minutes
    Find out how much your home could sell for in as little as 3 minutes with a no-obligation cash offer.
    Estimated market value
    $1,081,500