Don’t miss out on your ideal city retreat PRICED TO SELL! 410 Charlesgate Court blends timeless architecture with low-maintenance luxury in one of Nashville’s most desirable enclaves. This elegant brick residence features 2 bedrooms, 2.5 bathrooms, and 1,728 square feet of thoughtfully designed living space—perfect for those seeking a sophisticated second home or lock-and-leave lifestyle.
Just minutes from Green Hills’ premier shopping, dining, and entertainment—and zoned for Julia Green Elementary—this home offers the rare convenience of walkability and quiet seclusion. With a neighborhood walking trail, serene creek views, and an HOA of only $85 per month, 410 Charlesgate Court delivers an effortless balance of comfort, community, and city access.
From the moment you enter, you're welcomed by soaring ceilings, abundant natural light, and an open-concept layout that flows seamlessly from room to room. The sellers have curated a functional and sophisticated living area and kitchen, adding an electric fireplace, custom-built shelving, new cabinetry for the Bosch refrigerator and dual-drawer dishwashers — the space is perfect for intimate gatherings or quiet evenings at home.
Upstairs, the generously sized primary suite boasts a converted walk-in closet and a spa-inspired bath with double vanities - room to add a walk-in shower if desired. The first-floor bedroom also maintains its own ensuite and offers the flexibility of a main-level primary or a separate space for guests or home office.
Outside, enjoy the ease of a private, fenced patio with added shade from the pergola and a low-maintenance sized lawn—ideal for morning coffee or al fresco dining.
Featuring a new roof and meticulously maintained systems, check the media section for an upgrades list from the sellers that has truly made this a move-in ready home.
Closed
$789,000
410 Charlesgate Ct, Nashville, TN 37215
2beds
1,728sqft
Single Family Residence, Residential
Built in 2012
5,662 Square Feet Lot
$786,900 Zestimate®
$457/sqft
$3,920 Estimated rent
Home value
$786,900
$748,000 - $826,000
$3,920/mo
Zestimate® history
Owner options
List your home for rent
$3,920/mo
Rent Zestimate®
Find your next renter with Zillow Rental Manager. Plus, with online applications, you can quickly screen prospective tenants – for free.
$3,920/mo
Rent Zestimate®
Refinance and save
$4,722/mo
Est. payment
Refinancing to a lower rate could help reduce your monthly payments and save thousands over the life of the loan.
$4,722/mo
Est. payment
Explore your selling options
Work with a Zillow partner agent
Leverage their expertise and Zillow's premium Showcase listings to get your home seen by more buyers.
Get startedList with your own agent
Get your home in front of millions of buyers by listing it on Zillow.
Learn how to do itSell it yourself
Take full control of how buyers see your home on Zillow by listing For Sale by Owner (FSBO).
List your homeWhat's special
Electric fireplaceCustom-built shelvingLow-maintenance sized lawnOpen-concept layoutNeighborhood walking trailElegant brick residenceAbundant natural light
Zillow last checked:
Listing updated:
Listed by:
Truitt Robinson 850-890-2067,
Parks Compass
Bought with:
Gary Hamilton Baron, 300998
Boxwood Properties, LLC
Source: RealTracs MLS as distributed by MLS GRID,MLS#: 2946792
Facts & features
Interior
Bedrooms & bathrooms
- Bedrooms: 2
- Bathrooms: 3
- Full bathrooms: 2
- 1/2 bathrooms: 1
- Main level bedrooms: 1
Heating
- Central
Cooling
- Central Air
Appliances
- Included: Electric Oven, Electric Range, Refrigerator
Features
- Bookcases, Built-in Features, Ceiling Fan(s), High Ceilings, Redecorated, Wet Bar
- Flooring: Wood
- Basement: None
- Number of fireplaces: 1
- Fireplace features: Electric
Interior area
- Total structure area: 1,728
- Total interior livable area: 1,728 sqft
- Finished area above ground: 1,728
Property
Parking
- Total spaces: 2
- Parking features: Open
- Uncovered spaces: 2
Features
- Levels: One
- Stories: 2
- Patio & porch: Patio
Lot
- Size: 5,662 Square Feet
- Dimensions: 70 x 82
Details
- Parcel number: 117090C01000CO
- Special conditions: Standard
Construction
Type & style
- Home type: SingleFamily
- Property subtype: Single Family Residence, Residential
Materials
- Brick
Condition
- New construction: No
- Year built: 2012
Utilities & green energy
- Sewer: Public Sewer
- Water: Public
- Utilities for property: Water Available
Community & HOA
Community
- Security: Smart Camera(s)/Recording
- Subdivision: Burlington
HOA
- Has HOA: Yes
- Services included: Maintenance Grounds
- HOA fee: $85 monthly
Location
- Region: Nashville
Financial & listing details
- Price per square foot: $457/sqft
- Tax assessed value: $721,800
- Annual tax amount: $3,912
- Date on market: 7/25/2025
Price history
| Date | Event | Price |
|---|---|---|
| 1/8/2026 | Sold | $789,000-1.3%$457/sqft |
Source:  RealTracs MLS as distributed by MLS GRID #2946792 Report a problem RealTracs MLS as distributed by MLS GRID #2946792 Report a problem | ||
| 12/15/2025 | Pending sale | $799,000$462/sqft |
Source: RealTracs MLS as distributed by MLS GRID #2946792 Report a problem | ||
| 11/4/2025 | Contingent | $799,000$462/sqft |
Source: RealTracs MLS as distributed by MLS GRID #2946792 Report a problem | ||
| 10/18/2025 | Price change | $799,000-3.2%$462/sqft |
Source: RealTracs MLS as distributed by MLS GRID #2946792 Report a problem | ||
| 10/2/2025 | Price change | $825,000-1.8%$477/sqft |
Source: RealTracs MLS as distributed by MLS GRID #2946792 Report a problem | ||
| 9/5/2025 | Price change | $839,900-0.6%$486/sqft |
Source: RealTracs MLS as distributed by MLS GRID #2946792 Report a problem | ||
| 7/25/2025 | Listed for sale | $845,000+74.2%$489/sqft |
Source: RealTracs MLS as distributed by MLS GRID #2946792 Report a problem | ||
| 6/15/2017 | Sold | $485,000-0.8%$281/sqft |
Source: RealTracs MLS as distributed by MLS GRID #1820987 Report a problem | ||
| 4/30/2017 | Pending sale | $489,000$283/sqft |
Source: Fridrich & Clark Realty #1820987 Report a problem | ||
| 4/25/2017 | Price change | $489,000+2.9%$283/sqft |
Source: Fridrich & Clark Realty #1820987 Report a problem | ||
| 2/20/2017 | Listed for sale | $475,000+172.2%$275/sqft |
Source: Owner Report a problem | ||
| 12/5/2011 | Sold | $174,500$101/sqft |
Source: Public Record Report a problem | ||
Public tax history
| Year | Property taxes | Tax assessment |
|---|---|---|
| 2025 | $5,078 | $180,450 |
Find assessor info on the county website
Neighborhood: Burlington
Nearby homes
- $1,123,7004 bd4 ba3.7k sqft408 Charlesgate Ct, Nashville, TN 37215Off Market

- $771,7002 bd2 ba2k sqft412 Charlesgate Ct, Nashville, TN 37215Off Market
- $999,1003 bd4 ba3.2k sqft414 Charlesgate Ct, Nashville, TN 37215Off Market
- $1,360,5003 bd4 ba4.4k sqft402 Charlesgate Ct, Nashville, TN 37215Off Market
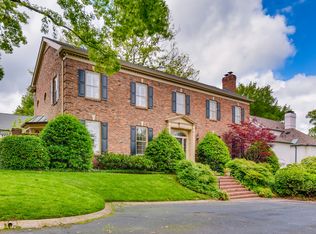
- $1,083,9003 bd3 ba2.5k sqft406 Charlesgate Ct, Nashville, TN 37215Off Market
- $705,0002 bd2 ba1.8k sqft210 Longwood Ct, Nashville, TN 37215Sold
- $789,3003 bd2 ba1.9k sqft208 Longwood Ct, Nashville, TN 37215Off Market
- $1,097,6003 bd3 ba3.2k sqft404 Charlesgate Ct, Nashville, TN 37215Off Market
Nearby schools
GreatSchools rating
- 9/10Julia Green Elementary SchoolGrades: K-5Distance: 0.4 mi
- 8/10John T. Moore Middle SchoolGrades: 6-8Distance: 1.9 mi
- 6/10Hillsboro High SchoolGrades: 9-12Distance: 1.2 mi
Schools provided by the listing agent
- Elementary: Julia Green Elementary
- Middle: John Trotwood Moore Middle
- High: Hillsboro Comp High School
Source: RealTracs MLS as distributed by MLS GRID. This data may not be complete. We recommend contacting the local school district to confirm school assignments for this home.
Get a cash offer in 3 minutes
Find out how much your home could sell for in as little as 3 minutes with a no-obligation cash offer.
Estimated market value
$786,900
Get a cash offer in 3 minutes
Find out how much your home could sell for in as little as 3 minutes with a no-obligation cash offer.
Estimated market value
$786,900
- Tennessee
- Davidson County
- Nashville
- 37215
- Burlington
- 410 Charlesgate Ct
Nearby cities
Nearby neighborhoods
Nearby zip codes
Other Nashville Topics
