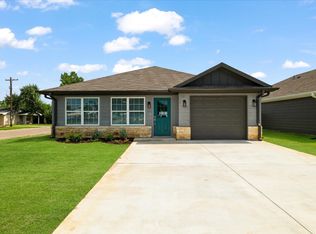
Welcome to your new dream home! This brand new construction boasts 3 beds, 2 baths, 1-car garage, and 4-car driveway. The floor plan is bright and open with luxury vinyl plank flooring and modern stainless steel appliances in the kitchen. A separate dining area and built-in peninsula are perfect for entertaining. Designer finishes throughout and lots of storage space add to the appeal of this beautiful home. Located just a short walk from downtown, you can enjoy all the excitement and energy of the city while also enjoying the peaceful atmosphere of your new home. This energy-efficient home has LED lighting, double-pane windows, foam insulation, and fans in every room. Enjoy the beautiful landscaping and privacy yard. Contact us to schedule a viewing and make this house your new home today! Free title policy through builders preferred lender for qualified buyers. Tonya Hudgins with First United Bank Mortgage.
Sold
Price Unknown
410 Cherry St, Whitesboro, TX 76273
3beds
1,410sqft
Single Family Residence
Built in 2023
5,000 Square Feet Lot
$262,400 Zestimate®
$--/sqft
$1,976 Estimated rent
Home value
$262,400
$249,000 - $276,000
$1,976/mo
Zestimate® history
Owner options
List your home for rent
$1,976/mo
Rent Zestimate®
Find your next renter with Zillow Rental Manager. Plus, with online applications, you can quickly screen prospective tenants – for free.
$1,976/mo
Rent Zestimate®
Refinance and save
Refinancing to a lower rate could help reduce your monthly payments and save thousands over the life of the loan.
Explore your selling options
Work with a Zillow partner agent
Leverage their expertise and Zillow's premium Showcase listings to get your home seen by more buyers.
Get startedList with your own agent
Get your home in front of millions of buyers by listing it on Zillow.
Learn how to do itSell it yourself
Take full control of how buyers see your home on Zillow by listing For Sale by Owner (FSBO).
List your homeWhat's special
Privacy yardModern stainless steel appliancesLed lightingBuilt-in peninsulaEnergy-efficient homeFoam insulationBeautiful landscaping
Zillow last checked:
Listing updated:
Listed by:
Maria Lopez 0668058 214-705-7705,
Vivo Realty 214-705-7705
Bought with:
Melissa Hailey
Best Home Realty
Source: NTREIS,MLS#: 20357681
Facts & features
Interior
Bedrooms & bathrooms
- Bedrooms: 3
- Bathrooms: 2
- Full bathrooms: 2
Primary bedroom
- Level: First
Living room
- Level: First
Heating
- Central, Electric
Cooling
- Central Air, Electric
Appliances
- Included: Dishwasher, Electric Range, Electric Water Heater
Features
- Decorative/Designer Lighting Fixtures, Open Floorplan, Pantry
- Flooring: Luxury Vinyl Plank
- Has basement: No
- Has fireplace: No
Interior area
- Total interior livable area: 1,410 sqft
Property
Parking
- Total spaces: 1
- Parking features: Garage Faces Front, Garage
- Attached garage spaces: 1
Features
- Levels: One
- Stories: 1
- Exterior features: Private Yard, Rain Gutters
- Pool features: None
- Fencing: Wood
Lot
- Size: 5,000 Square Feet
- Dimensions: 50 x 100
- Features: Interior Lot
Details
- Parcel number: 0000
Construction
Type & style
- Home type: SingleFamily
- Architectural style: Detached
- Property subtype: Single Family Residence
Materials
- Foundation: Slab
- Roof: Shingle
Condition
- New construction: Yes
- Year built: 2023
Utilities & green energy
- Sewer: Public Sewer
- Water: Public
- Utilities for property: Sewer Available, Water Available
Community & HOA
Community
- Features: Sidewalks
- Subdivision: Lake View Addition
HOA
- Has HOA: No
Location
- Region: Whitesboro
Financial & listing details
- Tax assessed value: $262,426
- Annual tax amount: $3,946
- Date on market: 7/21/2023
- Cumulative days on market: 30 days
- Listing terms: Cash,Conventional,FHA,USDA Loan,VA Loan
Price history
| Date | Event | Price |
|---|---|---|
| 8/15/2023 | Sold | -- |
Source: NTREIS #20357681 Report a problem | ||
| 7/31/2023 | Pending sale | $282,000$200/sqft |
Source: NTREIS #20357681 Report a problem | ||
| 7/24/2023 | Contingent | $282,000$200/sqft |
Source: NTREIS #20357681 Report a problem | ||
| 7/23/2023 | Pending sale | $282,000$200/sqft |
Source: NTREIS #20357681 Report a problem | ||
| 7/21/2023 | Listing removed | -- |
Source: NTREIS #20357681 Report a problem | ||
| 7/15/2023 | Contingent | $282,000$200/sqft |
Source: NTREIS #20357681 Report a problem | ||
| 6/16/2023 | Listed for sale | $282,000$200/sqft |
Source: NTREIS #20357681 Report a problem | ||
Public tax history
| Year | Property taxes | Tax assessment |
|---|---|---|
| 2025 | $3,946 -23.8% | $262,426 -0.2% |
| 2024 | $5,179 | $262,915 +110.4% |
| 2023 | -- | $124,936 |
Find assessor info on the county website
Neighborhood: 76273
Nearby homes
- $--3 bd2 ba1.4k sqft412 Cherry St, Whitesboro, TX 76273Sold
- $--3 bd2 ba1.2k sqft501 Depot St, Whitesboro, TX 76273Sold

- $249,500-- bd-- ba1.4k sqft408 Cherry St, Whitesboro, TX 76273Off Market
- $31,975-- bd-- ba-- sqft419 Depot St, Whitesboro, TX 76273Off Market
- $66,074-- bd-- ba-- sqft419 Depot St, Whitesboro, TX 76273Off Market
- $--7,492.32 Square Feet517 Depot St, Whitesboro, TX 76273Sold
- $--4 bd2 ba1.4k sqft502 Depot St, Whitesboro, TX 76273Sold
- $132,100-- bd-- ba864 sqft500 Depot St, Whitesboro, TX 76273Off Market
Nearby schools
GreatSchools rating
- 4/10Whitesboro Intermediate SchoolGrades: 3-5Distance: 0.7 mi
- 6/10Whitesboro Middle SchoolGrades: 6-8Distance: 1.4 mi
- 5/10Whitesboro High SchoolGrades: 9-12Distance: 1.5 mi
Schools provided by the listing agent
- Elementary: Whitesboro
- Middle: Whitesboro
- High: Whitesboro
- District: Whitesboro ISD
Source: NTREIS. This data may not be complete. We recommend contacting the local school district to confirm school assignments for this home.
Get a cash offer in 3 minutes
Find out how much your home could sell for in as little as 3 minutes with a no-obligation cash offer.
Estimated market value
$262,400
Get a cash offer in 3 minutes
Find out how much your home could sell for in as little as 3 minutes with a no-obligation cash offer.
Estimated market value
$262,400
- Texas
- Grayson County
- Whitesboro
- 76273
- 410 Cherry St
Nearby cities
Nearby zip codes
Other Whitesboro Topics
