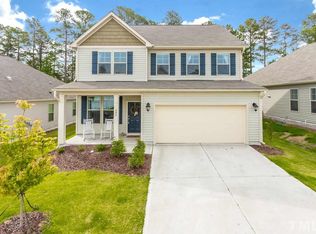
Welcome to 410 Chestnut Oak Place! This beautifully maintained 3-bedroom, 2.5-bath home offers 2,063 square feet of thoughtfully designed living space and a spacious fenced backyard with plenty of room to relax, entertain, garden, or play. Step inside to a bright, open floor plan featuring luxury vinyl plank flooring, recessed lighting, and a welcoming family room centered around a gas-log fireplace. The kitchen is the heart of the home, showcasing crisp white cabinetry, stainless steel appliances, a gas range, tile backsplash, pantry, and a large center island with additional seating. A versatile main-level flex space with French doors is ideal for a home office, study, or additional sitting area. Upstairs, a spacious loft provides an additional flexible living area—perfect for a media room, playroom, home office, or second sitting area. The generously sized primary suite features a walk-in closet, dual vanity, soaking tub, and separate walk-in shower. Two additional bedrooms, a full bath, and conveniently located laundry complete the second floor. Outside, the large fenced backyard and patio provide an excellent setting for outdoor living, while the attached 2-car garage offers added storage and convenience. Perfectly situated for work, play, shopping, and travel, this Cardinal Oaks home is approximately 6.3 miles from Downtown Durham, 10.1 miles from Brier Creek Shopping Center, and 14.4 miles from Raleigh-Durham International Airport (RDU)—putting some of the Triangle's most popular destinations within easy reach. Don't miss your opportunity to make 410 Chestnut Oak Place your new home—schedule your showing today!
For sale
$429,900
410 Chestnut Oak Pl, Durham, NC 27704
3beds
2,063sqft
Single Family Residence, Residential
Built in 2017
10,018 Square Feet Lot
$420,800 Zestimate®
$208/sqft
$42/mo HOA
What's special
Recessed lightingSeparate walk-in showerBright open floor planGas rangeLuxury vinyl plank flooringTile backsplashGenerously sized primary suite
- 3 days
- 259
- 18
Likely to sell faster than
Zillow last checked:
Listing updated:
Listed by:
Gerald Mack 919-672-4138,
Gerald Mack Realty
Source: Doorify MLS,MLS#: 10188815
Facts & features
Interior
Bedrooms & bathrooms
- Bedrooms: 3
- Bathrooms: 3
- Full bathrooms: 2
- 1/2 bathrooms: 1
Heating
- Fireplace(s), Heat Pump
Cooling
- Ceiling Fan(s), Central Air, Exhaust Fan, Heat Pump
Appliances
- Included: Dishwasher, Disposal, Dryer, Electric Oven, Free-Standing Refrigerator, Gas Cooktop, Gas Water Heater, Ice Maker, Microwave, Oven, Range, Refrigerator, Stainless Steel Appliance(s), Warming Drawer, Washer
- Laundry: Inside, Laundry Room, Washer Hookup
Features
- Bathtub/Shower Combination, Breakfast Bar, Ceiling Fan(s), Chandelier, Double Vanity, Eat-in Kitchen, Kitchen Island, Kitchen/Dining Room Combination, Pantry, Recessed Lighting, Separate Shower, Smooth Ceilings, Soaking Tub, Stone Counters, Tray Ceiling(s), Walk-In Closet(s), Walk-In Shower
- Flooring: Carpet, Vinyl, Plank, Tile, Wood
- Doors: French Doors
- Number of fireplaces: 1
- Fireplace features: Family Room, Gas Log, Glass Doors, Living Room
- Common walls with other units/homes: No Common Walls
Interior area
- Total structure area: 2,063
- Total interior livable area: 2,063 sqft
- Finished area above ground: 2,063
- Finished area below ground: 0
Video & virtual tour
Property
Parking
- Total spaces: 2
- Parking features: Attached, Driveway, Garage, Garage Door Opener, Garage Faces Front
- Attached garage spaces: 2
Features
- Levels: Two
- Stories: 2
- Patio & porch: Covered, Front Porch, Patio, Porch
- Exterior features: Fenced Yard, Private Yard, Rain Gutters
- Fencing: Back Yard, Fenced, Gate
- Has view: Yes
- View description: Forest, Trees/Woods
Lot
- Size: 10,018 Square Feet
- Features: Back Yard, Cul-De-Sac, Few Trees
Details
- Parcel number: 222252
- Zoning: PDR
- Special conditions: Standard
Construction
Type & style
- Home type: SingleFamily
- Architectural style: Colonial, Traditional
- Property subtype: Single Family Residence, Residential
Materials
- Shake Siding, Vinyl Siding
- Foundation: Slab
- Roof: Shingle
Condition
- New construction: No
- Year built: 2017
Utilities & green energy
- Sewer: Public Sewer
- Water: Public
Community & HOA
Community
- Features: Suburban
- Subdivision: Cardinal Oaks
HOA
- Has HOA: Yes
- Amenities included: Maintenance Grounds
- Services included: Maintenance Grounds
- HOA fee: $125 quarterly
Location
- Region: Durham
Financial & listing details
- Price per square foot: $208/sqft
- Tax assessed value: $431,929
- Annual tax amount: $4,389
- Date on market: 8/27/2026
Estimated market value
$420,800
$400,000 - $442,000
$2,259/mo
Price history
| Date | Event | Price |
|---|---|---|
| 8/27/2026 | Listed for sale | $429,900+53.5%$208/sqft |
Source: | ||
| 3/20/2020 | Sold | $280,000+0%$136/sqft |
Source: | ||
| 2/13/2020 | Pending sale | $279,900$136/sqft |
Source: Reformation Asset Management #2299400 Report a problem | ||
| 1/31/2020 | Listed for sale | $279,900+14.2%$136/sqft |
Source: Reformation Asset Management #2299400 Report a problem | ||
| 2/23/2018 | Sold | $245,000$119/sqft |
Source: Public Record Report a problem | ||
Public tax history
| Year | Property taxes | Tax assessment |
|---|---|---|
| 2025 | $4,282 +37% | $431,929 +92.8% |
| 2024 | $3,124 +6.5% | $223,984 |
| 2023 | $2,934 +2.3% | $223,984 |
| 2022 | $2,867 +0.5% | $223,984 |
| 2021 | $2,853 +2.4% | $223,984 |
| 2020 | $2,786 | $223,984 |
| 2019 | $2,786 | $223,984 +4.5% |
| 2018 | $2,786 | $214,268 |
Find assessor info on the county website
Monthly payment
Est. payment
Payment breakdown
Explore the cost of this home by adjusting the details. Changes won't be saved.Climate risks
Neighborhood: 27704
Nearby schools
Schools provided by the listing agent
- Elementary: Durham - Glenn Elementary
- Middle: Durham - Neal Middle
- High: Durham - Southern School of Energy and Sustainability
Source: Doorify MLS. This data may not be complete. We recommend contacting the local school district to confirm school assignments for this home.


