Welcome to 410 Chestnut Street, Paramus! Nestled on a beautiful corner lot on a quiet, tree-lined street, this inviting 4-bedroom, 2.5-bath home offers timeless charm, thoughtful updates, and an unbeatable Bergen County location. The home features gleaming hardwood floors, fresh interior paint, and a modern eat-in kitchen designed for everyday living. The spacious great room seamlessly combines the living and dining areas, highlighted by a cozy gas fireplace, creating the perfect space for entertaining or relaxing. Updated heating and central Air Conditioning. Low Property Taxes! Large, private, park-like backyard featuring a beautiful patio, mature trees, and landscaped grounds—an ideal setting for outdoor dining, gatherings, or simply enjoying the peaceful surroundings. The basement provides excellent storage space, adding even more functionality to the home. Conveniently located near shopping, restaurants, houses of worship, parks, public transportation, and major highways including Routes 4, 17, and the Garden State Parkway, this home is a commuter's dream. Enjoy nearby Van Saun County Park and the Bergen County Zoo, along with Paramus' highly regarded school system and everything this sought-after community has to offer.
For sale
$999,000
410 Chestnut Street, Paramus, NJ 07652
4beds
--sqft
Single Family Residence
Built in ----
-- sqft lot
$-- Zestimate®
$--/sqft
$-- HOA
What's special
Cozy gas fireplaceGleaming hardwood floorsModern eat-in kitchenLandscaped groundsLarge private park-like backyardMature treesFresh interior paint
- 9 hours
- 521
- 33
Zillow last checked:
Listing updated:
Listed by:
Tara Harrington 201-543-8967,
Keller Williams Village Square Realty
Source: NJMLS,MLS#: 26037197
Facts & features
Interior
Bedrooms & bathrooms
- Bedrooms: 4
- Bathrooms: 3
- Full bathrooms: 2
- 1/2 bathrooms: 1
Heating
- Natural Gas, Forced Air
Cooling
- Central Air
Features
- Flooring: Hardwood
- Basement: Unfinished
- Number of fireplaces: 1
- Fireplace features: 1 Fireplace, Gas
Video & virtual tour
Property
Parking
- Total spaces: 1
- Parking features: Garage
- Garage spaces: 1
- Details: Attached
Features
- Patio & porch: Deck / Patio
- Pool features: None
- View description: None
- Waterfront features: None
Lot
- Features: Corner Lot
Details
- Parcel number: 4605816000000001
Construction
Type & style
- Home type: SingleFamily
- Property subtype: Single Family Residence
Materials
- Vinyl Siding
Community & HOA
Community
- Features: Close/Parks, Close/School, Close/Shopg, Close/Trans, Close/Wrshp, Extended Family
Location
- Region: Paramus
Financial & listing details
- Tax assessed value: $698,400
- Annual tax amount: $9,874
- Date on market: 9/30/2026
- Listing agreement: Exclusive Right To Sell
- Ownership: Private
Estimated market value
Not available
Estimated sales range
Not available
Not available
Price history
| Date | Event | Price |
|---|---|---|
| 9/30/2026 | Listed for sale | $999,000-13.1% |
Source:  NJMLS #26037197 Report a problem NJMLS #26037197 Report a problem | ||
| 9/30/2026 | Listing removed | $1,149,000 |
Source: NJMLS #26034127 Report a problem | ||
| 9/9/2026 | Price change | $1,149,000-4.3% |
Source: NJMLS #26034127 Report a problem | ||
| 8/13/2026 | Listed for sale | $1,200,000 |
Source: NJMLS #26027121 Report a problem | ||
Public tax history
| Year | Property taxes | Tax assessment |
|---|---|---|
| 2026 | $9,874 -1% | $698,400 +6% |
| 2025 | $9,973 +7.1% | $658,700 +7.1% |
| 2024 | $9,313 +3.2% | $615,100 +4.6% |
| 2023 | $9,025 +5% | $588,300 +6.6% |
| 2022 | $8,593 +5% | $551,900 +11.5% |
| 2021 | $8,186 +0.9% | $494,900 +2% |
| 2020 | $8,116 +1.3% | $485,400 +11% |
| 2019 | $8,016 | $437,300 |
| 2018 | $8,016 +4.6% | $437,300 |
| 2017 | $7,662 +1% | $437,300 |
| 2016 | $7,583 +0.9% | $437,300 |
| 2015 | $7,517 -0.4% | $437,300 |
| 2014 | $7,548 +3.7% | $437,300 |
| 2013 | $7,281 | $437,300 |
| 2012 | $7,281 +1.7% | $437,300 |
| 2011 | $7,159 +6% | $437,300 |
| 2010 | $6,756 +4.3% | $437,300 |
| 2009 | $6,481 | $437,300 +9.4% |
| 2007 | -- | $399,800 |
| 2006 | -- | $399,800 |
| 2005 | -- | $399,800 |
| 2004 | -- | $399,800 +123.4% |
| 2003 | -- | $179,000 |
| 2002 | -- | $179,000 |
| 2001 | -- | $179,000 |
Find assessor info on the county website
Monthly payment
Est. payment
Payment breakdown
Explore the cost of this home by adjusting the details. Changes won't be saved.Climate risks
Neighborhood: 07652
Nearby schools
Schools provided by the listing agent
- High: Paramus H.S.
Source: NJMLS. This data may not be complete. We recommend contacting the local school district to confirm school assignments for this home.
Similar homes
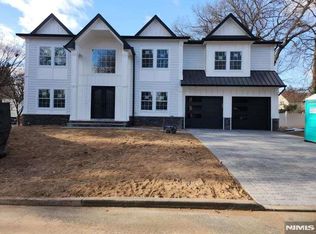
- $995,0004 bd3 ba-- sqft175 Manning Avenue, River Edge, NJ 07661For Sale

 MLS ID #26035823, Avedis Derbalian, RE/MAX Signature Homes. NJMLS
 - $989,9993 bd3 ba-- sqft783 Woodland Avenue, Oradell, NJ 07649For Sale
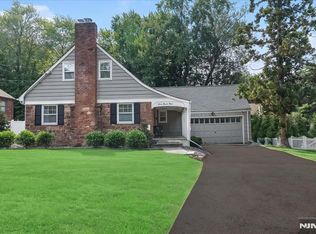 MLS ID #26034193, Kelly Weber, Keller Williams Valley Realty. NJMLS
 - $749,0004 bd2 ba-- sqft71 Prospect Avenue, New Milford, NJ 07646For Sale
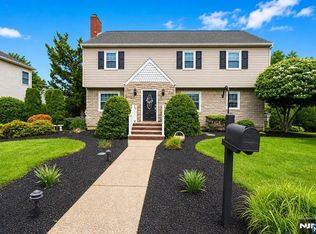 MLS ID #26036823, Tara Roufanis, Keller Williams Village Square Realty. NJMLS
 - $1,100,0004 bd2 ba-- sqft778 Oak Avenue, River Edge, NJ 07661For Sale
 MLS ID #26029171, Jacqueline Vasquez, Keller Williams Village Square Realty. NJMLS
 - $899,0004 bd3 ba-- sqft145 Sutton Place, New Milford, NJ 07646For SaleMLS ID #26032737, Linda Rowe, The Agency One Rock-Ridgewood. NJMLS
- $899,0005 bd2 ba-- sqft164 Kensington Road, River Edge, NJ 07661For SaleMLS ID #26031174, Heather Corrigan, RE/MAX Signature Homes. NJMLS
- $887,5004 bd3 ba-- sqft340 Graphic, New Milford, NJ 07646For SaleMLS ID #26030691, Joanne Prisendorf, Coldwell Banker, Hillsdale. NJMLS
- $969,0003 bd2 ba-- sqft921 Linwood Avenue, Ridgewood, NJ 07450For SaleMLS ID #26035255, Vivienne Muldoon, The Agency One Rock-Ridgewood. NJMLS
- $1,000,0005 bd2 ba-- sqft61 Heatherhill Lane, Woodcliff Lake, NJ 07677For SaleMLS ID #26033415, Thomas Russo, RE/MAX SELECT - Oakland. NJMLS
- $1,399,0004 bd4 ba-- sqft745 Gettysburg Place, Paramus, NJ 07652For SaleMLS ID #26031797, Licelys Olmo, The Agency One Rock-Edgewater. NJMLS
- $899,0004 bd3 ba-- sqft557 Westwood Avenue, River Vale, NJ 07675For SaleMLS ID #26033006, Qizhan Yao, Realmart Realty, LLC. NJMLS
- $949,0004 bd3 ba2.1k sqft5 Newport Court, Suffern, NY 10901For Sale
 MLS ID #1028686, Gitty Berkovic, Listing by: Q Home Sales. OneKey® MLS as distributed by MLS GRID
 - $899,9004 bd2 ba-- sqft10 Knickerbocker Road, Demarest, NJ 07627For SaleMLS ID #26032740, Aaron Ram, RE/MAX Real Estate Limited. NJMLS
- $899,9954 bd4 ba-- sqft550 Englewood Avenue, Teaneck, NJ 07666For SaleMLS ID #26021848, Taylor Lucyk, The Agency One Rock-Paramus. NJMLS
- $949,0004 bd3 ba-- sqft23 Cressfield Court, Woodcliff Lake, NJ 07677For SaleMLS ID #26023123, Jaimie Yannalfo, Keller Williams Village Square Realty. NJMLS
- $945,0004 bd3 ba-- sqft95 Turret Street, Park Ridge, NJ 07656For SaleMLS ID #26024958, Michiko Furusho, The Agency One Rock-Fort Lee. NJMLS
- $1,180,0004 bd3 ba-- sqft15 Colonial Road, Tenafly, NJ 07670For SaleMLS ID #26034507, Gene Amsel, Prominent Properties Sotheby's International Realty-Alpine. NJMLS
- $869,0004 bd3 ba-- sqft593 Westwood Avenue, River Vale, NJ 07675For SaleMLS ID #26032767, Elizabeth Ruckdeschel, Coldwell Banker, Hillsdale. NJMLS
- $983,0004 bd3 ba-- sqft127 Clark Avenue, Old Tappan, NJ 07675For SaleMLS ID #26027690, Gary Simon Jr, Corcoran Infinity Properties. NJMLS
