Skip main navigation
Sold for $765,000
  • $765,000

    410 Cheyenne Street, Golden, CO 80403

    4beds
    1,976sqft
    Single Family Residence
    Built in 1956
    7,013 Square Feet Lot
    $758,500 Zestimate®
    $387/sqft
    $3,781 Estimated rent

    Home value

    $758,500

    $713,000 - $812,000

    $3,781/mo

    Zestimate® history
    Loading
    Loading...

    Owner options

    List your home for rent

    $3,781/mo

    Rent Zestimate®

    Find your next renter with Zillow Rental Manager. Plus, with online applications, you can quickly screen prospective tenants – for free.

    Learn more

    $3,781/mo

    Rent Zestimate®

    Refinance and save

    $4,415/mo

    Est. payment

    Refinancing to a lower rate could help reduce your monthly payments and save thousands over the life of the loan.

    See today's rates

    $4,415/mo

    Est. payment

    Explore your selling options

    Work with a Zillow partner agent

    Leverage their expertise and Zillow's premium Showcase listings to get your home seen by more buyers.

    Get started

    List with your own agent

    Get your home in front of millions of buyers by listing it on Zillow.

    Learn how to do it

    Sell it yourself

    Take full control of how buyers see your home on Zillow by listing For Sale by Owner (FSBO).

    List your home

    What's special

    Welcoming front deckEast-facing homeFully finished lower levelStainless steel appliancesThree comfortable bedroomsQuartz countertopsWarm hickory cabinetry
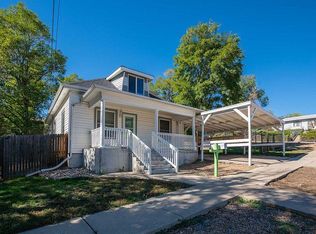
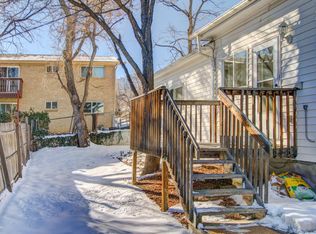
    Welcome to this charming midcentury brick ranch, perfectly positioned on a spacious 7,000 sq ft corner lot in a desirable Golden neighborhood. Surrounded by mature trees that offer privacy and shade, the east-facing home with 2 trex type decks features thoughtfully landscaped garden beds on the south side and a backyard shed for additional storage. A generous two-car garage provides ample parking and workspace.Step inside from the welcoming front deck into an open and inviting floorplan. The main level boasts beautifully maintained hardwood floors, replaced windows that bring in abundant natural light, and a cozy wood-burning stove. This level includes three comfortable bedrooms with new blinds and a tastefully remodeled three-quarter bath. The updated kitchen is a true highlight, featuring warm hickory cabinetry, quartz countertops, unique brick-look tile flooring, bright greenhouse windows, and stainless steel appliances. The adjoining dining area and living room offer great space for gathering and entertaining.The fully finished lower level has been refreshed with brand new carpet and offers excellent versatility. It includes a large family room with a gas stove, an additional bedroom with an egress window, another remodeled three-quarter bath, and a spacious laundry room complete with a utility sink.Enjoy the convenience of being within walking distance to downtown Golden, with its vibrant shops, restaurants, and community amenities. With easy access to the mountains, Clear Creek Canyon, trails, parks, downtown Denver, Boulder, and beyond, this home offers the perfect blend of comfort, style, and location. Open house on 11/23 is canceled.

    Zillow last checked:

    Listing updated:

    Listed by:

    Carol Hoffman 303-378-6887 carolghoffman@gmail.com,

    Keller Williams DTC,

    Rob Hoffman 303-638-3529,

    Keller Williams DTC

    Bought with:

    David Stuhlemmer, 100039916

    J David Real Estate LLC

    Source: REcolorado as distributed by MLS GRID,MLS#: 8035985MLS Logo

    Facts & features

    Interior

    Bedrooms & bathrooms
    • Bedrooms: 4
    • Bathrooms: 2
    • 3/4 bathrooms: 2
    • Main level bathrooms: 1
    • Main level bedrooms: 3
    Bedroom
    • Description: Hardwoods, New Blinds
    • Level: Main
    • Area: 104.5 Square Feet
    • Dimensions: 11 x 9.5
    Bedroom
    • Description: Hardwoods, New Blinds
    • Level: Main
    • Area: 129.25 Square Feet
    • Dimensions: 11 x 11.75
    Bedroom
    • Description: Hardwoods, New Blinds
    • Level: Main
    • Area: 126.31 Square Feet
    • Dimensions: 10.75 x 11.75
    Bedroom
    • Description: New Carpet, Walk In Closet, Egress Window
    • Level: Basement
    • Area: 159.38 Square Feet
    • Dimensions: 12.75 x 12.5
    Bathroom
    • Description: Updated With New Vanity, Flooring, And Fixture
    • Level: Main
    • Area: 50 Square Feet
    • Dimensions: 10 x 5
    Bathroom
    • Description: Newly Remodeled W Subway Tile Surround, New Vanity, Fixtures
    • Level: Basement
    • Area: 45 Square Feet
    • Dimensions: 9 x 5
    Family room
    • Description: Brand New Carpet, Gas Stove
    • Level: Basement
    • Area: 504 Square Feet
    • Dimensions: 24 x 21
    Kitchen
    • Description: Updated With Quartz, Hickory Cabs, Stainless, Brick Like Tile Floor, Greenhouse Windows, Prep Bar
    • Level: Main
    • Area: 138 Square Feet
    • Dimensions: 11.5 x 12
    Laundry
    • Description: New Lvp Flooring, Utility Sink, Washer And Dryer
    • Level: Basement
    • Area: 121 Square Feet
    • Dimensions: 11 x 11
    Living room
    • Description: Wood Burning Stove, Faux Brick On One Wall, Hardwoods. Room For Dining Furniture As Well
    • Level: Main
    • Area: 255.06 Square Feet
    • Dimensions: 13.25 x 19.25
    Heating
    • Forced Air, Wood Stove
    Cooling
    • Has cooling: Yes
    Appliances
    • Included: Dishwasher, Disposal, Dryer, Gas Water Heater, Microwave, Range, Refrigerator, Washer
    • Laundry: In Unit
    Features
    • Ceiling Fan(s), Granite Counters, Open Floorplan, Radon Mitigation System, Smoke Free
    • Flooring: Carpet, Stone, Wood
    • Windows: Double Pane Windows, Window Coverings
    • Basement: Finished,Full
    • Number of fireplaces: 2
    • Fireplace features: Basement, Family Room, Free Standing, Gas Log, Living Room, Wood Burning Stove
    • Common walls with other units/homes: No Common Walls
    Interior area
    • Total structure area: 1,976
    • Total interior livable area: 1,976 sqft
    • Finished area above ground: 988
    • Finished area below ground: 988

    Property

    Parking
    • Total spaces: 2
    • Parking features: Concrete, Exterior Access Door, Lighted
    • Garage spaces: 2
    Features
    • Levels: One
    • Stories: 1
    • Patio & porch: Deck, Front Porch
    • Exterior features: Private Yard, Rain Gutters
    • Fencing: Partial
    Lot
    • Size: 7,013 sqft
    • Features: Corner Lot
    Details
    • Parcel number: 002205
    • Special conditions: Standard

    Construction

    Type & style
    • Home type: SingleFamily
    • Architectural style: Traditional
    • Property subtype: Single Family Residence
    Materials
    • Brick
    • Foundation: Slab
    • Roof: Composition
    Condition
    • Updated/Remodeled
    • Year built: 1956

    Utilities & green energy

    • Electric: 110V, 220 Volts
    • Water: Public
    • Utilities for property: Electricity Connected, Natural Gas Connected

    Community & neighborhood

    Security
    • Security features: Carbon Monoxide Detector(s)
    Location
    • Region: Golden
    • Subdivision: Barbers

    Other

    Other facts
    • Listing terms: 1031 Exchange,Cash,Conventional,Jumbo,VA Loan
    • Ownership: Individual
    • Road surface type: Paved

    Price history

    DateEventPrice
    12/23/2025Sold$765,000+2%$387/sqft
    Source: REcolorado as distributed by MLS GRID #8035985 Report a problem
    12/3/2025Pending sale$750,000$380/sqft
    Source: REcolorado as distributed by MLS GRID #8035985 Report a problem
    11/24/2025Listed for sale$750,000$380/sqft
    Source: REcolorado as distributed by MLS GRID #8035985 Report a problem
    11/22/2025Pending sale$750,000$380/sqft
    Source: REcolorado as distributed by MLS GRID #8035985 Report a problem
    11/18/2025Price change$750,000-3.2%$380/sqft
    Source: REcolorado as distributed by MLS GRID #8035985 Report a problem
    11/5/2025Price change$775,000-3.1%$392/sqft
    Source: REcolorado as distributed by MLS GRID #8035985 Report a problem
    9/22/2025Price change$800,000-5.9%$405/sqft
    Source: REcolorado as distributed by MLS GRID #8035985 Report a problem
    8/21/2025Listed for sale$850,000+142.2%$430/sqft
    Source: REcolorado as distributed by MLS GRID #8035985 Report a problem
    4/13/2021Listing removed--
    Source: Zillow Rental Manager Report a problem
    4/8/2021Listed for rent$3,175+309.7%$2/sqft
    Source: Zillow Rental Manager Report a problem
    8/30/2020Listing removed$775
    Source: Goldenbrokers.com #8632895 Report a problem
    5/11/2020Price change$775+3.3%
    Source: Goldenbrokers.com #8632895 Report a problem
    4/28/2020Listed for rent$750+3.4%
    Source: Goldenbrokers.com #8632895 Report a problem
    8/13/2017Listing removed$725
    Source: Golden Eagle Management #6304248 Report a problem
    8/11/2017Listed for rent$725+16%
    Source: Golden Eagle Management #6304248 Report a problem
    12/30/2015Listing removed$625
    Source: GoldenBrokers #Sharedhouse410Cheyen Report a problem
    12/21/2015Listed for rent$625
    Source: GoldenBrokers #Sharedhouse410Cheyen Report a problem
    4/20/2015Sold$351,000+0.3%$178/sqft
    Source: Public Record Report a problem
    3/14/2015Listed for sale$349,900$177/sqft
    Source: VERI Colorado LLC #6304248 Report a problem

    Public tax history

    YearProperty taxesTax assessment
    2025$3,542 0%$49,642 +27.3%
    2024$3,544 +14.2%$39,011
    2023$3,104 -1.6%$39,011 +8.7%
    2022$3,154 +8.9%$35,901 -2.8%
    2021$2,895 $36,934 +8.4%
    2020$2,895 +1.4%$34,078
    2019$2,854 +9.8%$34,078 +13.1%
    2018$2,600 $30,123
    2017$2,600 +12.8%$30,123 +10.6%
    2016$2,306 $27,237
    2015$2,306 +19.9%$27,237 +26.1%
    2014$1,924 +3.7%$21,602
    2013$1,856 +2.2%$21,602 +2.4%
    2012$1,815 +1.8%$21,096
    2011$1,783 +0.1%$21,096 +1.1%
    2010$1,781 +4.7%$20,860
    2009$1,701 +0.2%$20,860 +4.9%
    2008$1,697 +7%$19,880
    2007$1,586 0%$19,880 +8.2%
    2006$1,586 +1%$18,370 +3.4%
    2005$1,571 +9.6%$17,770
    2004$1,433 +2.7%$17,770
    2003$1,396 +1.6%$17,770 +4.2%
    2002$1,373 +3.2%$17,050 +13.5%
    2001$1,330 -1%$15,020
    2000$1,343 $15,020

    Find assessor info on the county website

    Neighborhood: 80403

    Nearby schools

    GreatSchools rating
    Schools provided by the listing agent
    • Elementary: Mitchell
    • Middle: Bell
    • High: Golden
    • District: Jefferson County R-1

    Source: REcolorado as distributed by MLS GRID. This data may not be complete. We recommend contacting the local school district to confirm school assignments for this home.

    Get a cash offer in 3 minutes
    Find out how much your home could sell for in as little as 3 minutes with a no-obligation cash offer.
    Estimated market value
    $758,500
    Get a cash offer in 3 minutes
    Find out how much your home could sell for in as little as 3 minutes with a no-obligation cash offer.
    Estimated market value
    $758,500