Under Construction. Enjoy all that Sebring is known for—beautiful lakes, outdoor recreation, historic charm, and a community spotlighted by HGTV. A rare opportunity to own a thoughtfully designed new construction home in one of Central Florida’s most desirable and welcoming towns. Under construction BLOCK home in the heart of Sebring in the desirable area of Sebring Country Estates. Split floor plan, 3/2/2. Covered front porch is 17’X 5’. Open concept with great room featuring tall ceilings & recessed LED lighting. All ceiling are 9 ft high. Home features, porcelain tile in all wet areas & laminate wood in all other areas. Spacious kitchen opens to great room. Kitchen features granite counter tops, stainless steel appliances, built-in microwave and a walk-in pantry. The kitchen island, features a farm house deep sink & dishwasher. The great room has double doors that opens to your covered/screened lanai of 36’ in length and 10’ wide. Master Suite is spacious and prewired for a ceiling fan, features an in-suite walk in closet of 9’X8’. Also features an in-suite master bath with double vanities, granite vanity tops, a walk in ceramic tiled shower, private water room and lien closet. The other 2 bedrooms are located on the other side of the home. Bedrooms have mirror sliding closet doors. There is a full bath off the kitchen area and adjacent to bedroom #3. This bath has granite vanity top & a tiled tub/shower combo. Home has a double garage with attic access & a smart automatic garage door opener and LED recessed lights. The laundry area & pantry is located as you come in from the garage making it so convenient to stock you groceries. The yard features an irrigation system. You have space for your fire pit & entertaining on your large covered/screened lanai. Minutes from Walmart, Walgreens, Publix, hospitals, South Fl State College, Nucor & US Hwy 27. Sebring International Raceway is 13 miles, approximately 70 miles from Punta Gorda Airport, 80 south of Orlando International Airport, 97 miles south of Tampa International Airport , 160 miles from Miami and about 70 miles to east or west coast of Florida. We are in Highlands County.
New construction
Price increase: $6K (7/16)
$325,000
410 CITROEN DRIVE, SEBRING, FL 33872
3beds
1,839sqft
Single Family Residence
Built in 2026
0.26 Acres Lot
$324,000 Zestimate®
$177/sqft
$-- HOA
What's special
Built-in microwaveStainless steel appliancesWalk-in pantry
- 83 days
- 94
- 6
Zillow last checked:
Listing updated:
Listed by:
Sharon Jones PA 850-341-9216,
ADVANTAGE REALTY 1 863-386-1111
Source: Stellar MLS,MLS#: L4963488 Originating MLS: Lakeland
Originating MLS: Lakeland
Facts & features
Interior
Bedrooms & bathrooms
- Bedrooms: 3
- Bathrooms: 2
- Full bathrooms: 2
Rooms
- Room types: Utility Room
Primary bedroom
- Features: En Suite Bathroom, Walk-In Closet(s)
- Level: First
- Area: 192 Square Feet
- Dimensions: 15x12.8
Bedroom 2
- Features: Built-in Closet
- Level: First
- Area: 132 Square Feet
- Dimensions: 12x11
Bedroom 3
- Features: Built-in Closet
- Level: First
- Area: 129.8 Square Feet
- Dimensions: 11.8x11
Primary bathroom
- Features: Granite Counters, Linen Closet
- Level: First
- Area: 128 Square Feet
- Dimensions: 10x12.8
Bathroom 2
- Features: Granite Counters
- Level: First
- Area: 88 Square Feet
- Dimensions: 11x8
Dining room
- Level: First
- Area: 121 Square Feet
- Dimensions: 11x11
Great room
- Level: First
- Area: 414 Square Feet
- Dimensions: 23x18
Kitchen
- Features: Pantry, Walk-In Closet(s)
- Level: First
- Area: 97.2 Square Feet
- Dimensions: 10.8x9
Heating
- Central, Electric
Cooling
- Central Air
Appliances
- Included: Dishwasher, Electric Water Heater, Range, Range Hood, Refrigerator
- Laundry: Electric Dryer Hookup, Inside, Laundry Room, Washer Hookup
Features
- Ceiling Fan(s), High Ceilings, Kitchen/Family Room Combo, Open Floorplan, Thermostat, Tray Ceiling(s), Walk-In Closet(s)
- Flooring: Porcelain Tile
- Has fireplace: No
- Common walls with other units/homes: Corner Unit
Interior area
- Total structure area: 2,830
- Total interior livable area: 1,839 sqft
Video & virtual tour
Property
Parking
- Total spaces: 2
- Parking features: Garage Door Opener
- Attached garage spaces: 2
- Details: Garage Dimensions: 20x20
Features
- Levels: One
- Stories: 1
- Patio & porch: Covered, Front Porch, Rear Porch
- Exterior features: Irrigation System, Private Mailbox, Private Yard
- Fencing: Vinyl
Lot
- Size: 0.26 Acres
- Dimensions: 91 x 125
- Features: In County
Details
- Parcel number: C223428 02004700200
- Zoning: R-1
- Special conditions: None
Construction
Type & style
- Home type: SingleFamily
- Architectural style: Traditional
- Property subtype: Single Family Residence
- Attached to another structure: Yes
Materials
- Block
- Foundation: Slab
- Roof: Shingle
Condition
- Under Construction
- New construction: Yes
- Year built: 2026
Details
- Builder model: 1839
- Builder name: A Squared Construction Co, LLC
Utilities & green energy
- Sewer: Aerobic Septic
- Water: Public
- Utilities for property: Cable Available, Electricity Connected, Public, Sewer Connected, Water Connected
Community & HOA
Community
- Pet fee: $0 monthly
- Subdivision: SEB CTRY EST/SEB HILLS AREA
HOA
- Has HOA: No
Location
- Region: Sebring
Financial & listing details
- Price per square foot: $177/sqft
- Tax assessed value: $20,475
- Annual tax amount: $538
- Date on market: 7/13/2026
- Cumulative days on market: 84 days
- Listing terms: Cash,Conventional,FHA,USDA Loan
- Ownership: Fee Simple
- Total actual rent: 0
- Electric utility on property: Yes
- Road surface type: Paved
Estimated market value
$324,000
$308,000 - $340,000
$2,083/mo
Price history
| Date | Event | Price |
|---|---|---|
| 7/16/2026 | Price change | $325,000+1.9%$177/sqft |
Source: HFMLS #326544 Report a problem | ||
| 7/13/2026 | Listed for sale | $319,000+2026.7%$173/sqft |
Source: HFMLS #326544 Report a problem | ||
| 6/13/2023 | Sold | $15,000+11.1%$8/sqft |
Source: Public Record Report a problem | ||
| 9/21/2005 | Sold | $13,500$7/sqft |
Source: Public Record Report a problem | ||
Public tax history
| Year | Property taxes | Tax assessment |
|---|---|---|
| 2025 | $538 +104.3% | $20,475 +31.6% |
| 2024 | $263 +79.3% | $15,561 +35.7% |
| 2023 | $147 +7.6% | $11,466 +12% |
| 2022 | $136 +21.7% | $10,238 +66.7% |
| 2021 | $112 +2.6% | $6,142 |
| 2020 | $109 | $6,142 +15.4% |
| 2019 | $109 +10.1% | $5,324 +18.2% |
| 2018 | $99 +9.9% | $4,504 +29.4% |
| 2017 | $90 +39.8% | $3,481 |
| 2016 | $65 -2.3% | $3,481 -22.7% |
| 2015 | $66 -20.8% | $4,504 |
| 2014 | $83 | -- |
| 2013 | -- | -- |
| 2012 | -- | -- |
| 2011 | -- | -- |
| 2010 | -- | -- |
| 2009 | -- | -- |
| 2008 | -- | -- |
| 2007 | -- | -- |
| 2006 | -- | -- |
| 2005 | -- | -- |
| 2004 | -- | -- |
| 2003 | -- | -- |
| 2002 | -- | -- |
| 2001 | -- | -- |
| 2000 | -- | -- |
Find assessor info on the county website
Monthly payment
Est. payment
Payment breakdown
Explore the cost of this home by adjusting the details. Changes won't be saved.Climate risks
Neighborhood: 33872
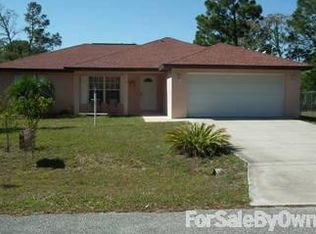
Similar homes
- $325,0003 bd2 ba1.4k sqft607 Porsche Ave, Sebring, FL 33872For Sale
 MLS ID #328315, Jacqueline Ysturiz. HFMLS
 - $304,9003 bd2 ba1.3k sqft1013 ASTON-MARTIN DRIVE, SEBRING, FL 33872New Construction
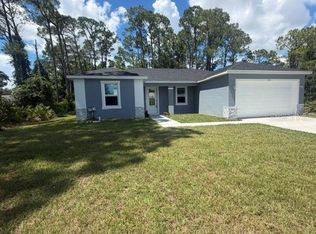
 MLS ID #S5143635, Carlos Lozano, ODRY VARGAS REALTY GROUP. Stellar MLS
 - $316,0003 bd2 ba1.5k sqft4559 San Ignacio Dr, Sebring, FL 33872For Sale
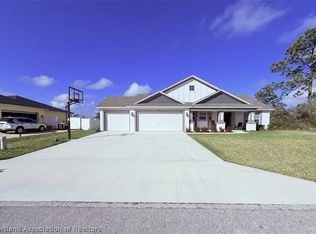 MLS ID #323868, Jackson Clerveau. HFMLS
 - $299,0003 bd2 ba1.7k sqft4401 MADERIA AVENUE, SEBRING, FL 33872For Sale
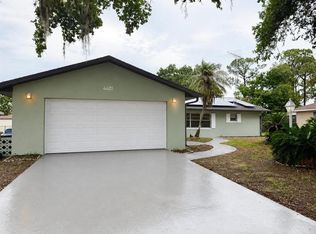 MLS ID #O6430854, Angelica Diaz Bajo, WRA BUSINESS & REAL ESTATE. Stellar MLS
 - $338,9004 bd3 ba1.9k sqft2608 Monza Dr, Sebring, FL 33872New Construction
 MLS ID #2026036880, Chelo Tarin Lopez, Riverside Real Estate Inc. Florida Gulf Coast MLS
 - $279,9003 bd2 ba1.4k sqft4372 MERCEDES STREET, SEBRING, FL 33872New ConstructionMLS ID #OM728249, Regina Mooney, ROBERTS REAL ESTATE INC. Stellar MLS
- $355,0003 bd3 ba1.7k sqft5846 SAN JUAN DRIVE, SEBRING, FL 33872New ConstructionMLS ID #P4939724, Maria Morales-Santana, LPT REALTY, LLC. Stellar MLS
- $319,9003 bd2 ba1.4k sqft4645 BOSTON STREET, SEBRING, FL 33872New ConstructionStellar MLS
- $304,9003 bd2 ba1.5k sqft5230 SAN JUAN DRIVE, SEBRING, FL 33872New ConstructionMLS ID #L4962445, Yezmin Restrepo, ADVANTAGE REALTY 1. Stellar MLS
- $335,9003 bd2 ba1.6k sqft4649 BOSTON STREET, SEBRING, FL 33872New ConstructionStellar MLS
- $339,0003 bd2 ba1.5k sqft7435 CASILLA STREET, SEBRING, FL 33872New ConstructionMLS ID #S5141749, Leila Sabat, CENTURY 21 EDGE. Stellar MLS
- $225,0002 bd2 ba1.1k sqft738 LEMANS DRIVE, SEBRING, FL 33872For SaleMLS ID #TB8539634, Benjamin Toaff, NEX-GEN FLORIDA REALTY, INC.. Stellar MLS
- $359,9003 bd3 ba1.7k sqft7224 GRANADA BOULEVARD, SEBRING, FL 33872New ConstructionMLS ID #TB8534582, Kristen Comstock, LPT REALTY, LLC. Stellar MLS
- $285,0004 bd2 ba1.8k sqft4441 PALMARITO STREET, SEBRING, FL 33872For SaleMLS ID #L4960950, Nancy Newman May, PA, ADVANTAGE REALTY 1. Stellar MLS
- $264,9003 bd2 ba1.3k sqft4663 Ponce De Leon Blvd, Sebring, FL 33872New ConstructionMLS ID #2026037513, Chelo Tarin Lopez, Riverside Real Estate Inc. Florida Gulf Coast MLS
- $355,0004 bd3 ba2k sqft324 CONDOR AVENUE, SEBRING, FL 33870New ConstructionMLS ID #S5156615, Steward Perez, PEREZ TEAM REALTY LLC. Stellar MLS
- $289,9003 bd2 ba1.4k sqft8725 CAPILLA STREET, SEBRING, FL 33872New ConstructionMLS ID #O6431811, Robyn Phillips, ROBYN PHILLIPS REAL ESTATE SERVICES LLC. Stellar MLS
- $309,9004 bd2 ba1.7k sqft8636 SUN N LAKE BOULEVARD, SEBRING, FL 33872New ConstructionMLS ID #O6436100, Robyn Phillips, ROBYN PHILLIPS REAL ESTATE SERVICES LLC. Stellar MLS
