Skip main navigation
Closed
  • $137,500

    410 Clark St, Paw Paw, IL 61353

    2beds
    1,030sqft
    Single Family Residence
    Built in 1891
    0.28 Acres Lot
    $164,600 Zestimate®
    $133/sqft
    $1,347 Estimated rent

    Home value

    $164,600

    $155,000 - $174,000

    $1,347/mo

    Zestimate® history
    Loading
    Loading...

    Owner options

    List your home for rent

    $1,347/mo

    Rent Zestimate®

    Find your next renter with Zillow Rental Manager. Plus, with online applications, you can quickly screen prospective tenants – for free.

    Learn more

    $1,347/mo

    Rent Zestimate®

    Refinance and save

    $1,015/mo

    Est. payment

    Refinancing to a lower rate could help reduce your monthly payments and save thousands over the life of the loan.

    See today's rates

    $1,015/mo

    Est. payment

    Explore your selling options

    Work with a Zillow partner agent

    Leverage their expertise and Zillow's premium Showcase listings to get your home seen by more buyers.

    Get started

    List with your own agent

    Get your home in front of millions of buyers by listing it on Zillow.

    Learn how to do it

    Sell it yourself

    Take full control of how buyers see your home on Zillow by listing For Sale by Owner (FSBO).

    List your home

    What's special

    Dream garageOpen floor planHigh ceilingsSpacious dining areaExtra deep lot
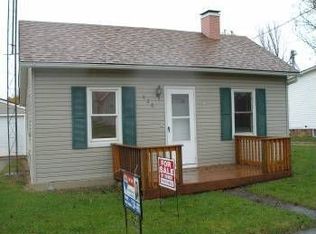
    IF YOU ARE JUST STARTING OUT OR DOWNSIZING,410 CLARK STREET,IS THE PERFECT PLACE TO CALL HOME.ADORABLE & AFFORDABLE 2 BEDROOM RANCH WITH 1 FULL BATH. EXTRA DEEP LOT WITH ROOM TO ADD YOUR DREAM GARAGE AND TONS OF SPACE FOR ENTERTAINING OR CHILDREN TO PLAY.THIS HOME WAS TAKEN DOWN TO THE BARE STUDS AND COMPLETELY RENOVATED.PROCESS WAS STARTED IN 2017 AND FINISHED IN 2021. ALL NEW ELECTRICAL,PLUMBING,FRAMING,DRYWALL,INSULATION,WINDOWS,DOORS,FLOORING,ROOF,SIDING,GUTTERS,LIGHT FIXTURES,CEILING FANS,KITCHEN,BATH...THE LIST GOES ON.AS YOU ENTER THE HOME, THE FIRST THING YOU WILL NOTICE IS THE HIGH CEILINGS AND OPEN FLOOR PLAN.THEN THE BEAUTIFUL KITCHEN, WHICH OFFERS A BREAKFAST BAR WITH 4 STOOLS,GRANITE COUNTER TOPS & AN AWESOME FARMHOUSE SINK,SOFT CLOSE CHERRY CABINETS,ALL SS APPLIANCES INCLUDING HI END REFRIGERATOR,STOVE,DISHWASHER & MICROWAVE,RADIANT HEAT TILE FLOORING AND A SPACIOUS DINING AREA.THE SELLER DID A BEAUTIFUL JOB CREATING A VERY MODERN SPACE BOTH IN THE KITCHEN & BATH. THE MASTER BEDROOM HAS A 5X6 WALK-IN CLOSET. THE LIVING ROOM AND OFFICE ARE NICE AND BRIGHT.LAUNDRY IS CURRENTLY LOCATED IN THE BASEMENT, BUT THE NEW OWNER COULD MOVE IT TO THE MAIN FLOOR KITCHEN CLOSET WHICH IS 2X5. DON'T MISS OUT ON THE OPPORTUNITY TO CALL 410 CLARK STREET HOME SWEET HOME.CALL YOUR REAL ESTATE AGENT TODAY FOR A SHOWING.

    Zillow last checked:

    Listing updated:

    Listed by:

    Amee Nelson 815-498-3377,

    Kettley & Company Realtors Inc

    Bought with:

    Ronald Ewing, e-PRO,GRI,SFR

    RE/MAX Horizon

    Source: MRED as distributed by MLS GRID,MLS#: 11834976MLS Logo

    Facts & features

    Interior

    Bedrooms & bathrooms
    • Bedrooms: 2
    • Bathrooms: 1
    • Full bathrooms: 1
    Rooms
    • Room types: Office
    Primary bedroom
    • Features: Flooring (Carpet), Window Treatments (Blinds)
    • Level: Main
    • Area: 117 Square Feet
    • Dimensions: 9X13
    Bedroom 2
    • Features: Flooring (Carpet), Window Treatments (Blinds)
    • Level: Main
    • Area: 117 Square Feet
    • Dimensions: 9X13
    Kitchen
    • Features: Kitchen (Eating Area-Breakfast Bar, Eating Area-Table Space, Granite Counters, Updated Kitchen), Flooring (Ceramic Tile), Window Treatments (Blinds)
    • Level: Main
    • Area: 360 Square Feet
    • Dimensions: 18X20
    Living room
    • Features: Flooring (Carpet), Window Treatments (Blinds)
    • Level: Main
    • Area: 200 Square Feet
    • Dimensions: 10X20
    Office
    • Features: Flooring (Carpet), Window Treatments (Blinds)
    • Level: Main
    • Area: 108 Square Feet
    • Dimensions: 6X18
    Heating
    • Other, Radiant Floor
    Cooling
    • Wall Unit(s)
    Appliances
    • Included: Range, Microwave, Dishwasher, High End Refrigerator, Stainless Steel Appliance(s), Water Softener Owned, ENERGY STAR Qualified Appliances
    Features
    • High Ceilings, Open Floorplan, Granite Counters
    • Flooring: Carpet
    • Basement: Unfinished,Partial
    Interior area
    • Total structure area: 0
    • Total interior livable area: 1,030 sqft

    Property

    Parking
    • Parking features: Gravel
    Accessibility
    • Accessibility features: No Disability Access
    Features
    • Stories: 1
    Lot
    • Size: 0.28 Acres
    • Dimensions: 66X185
    Details
    • Parcel number: 22181045400900
    • Special conditions: None

    Construction

    Type & style
    • Home type: SingleFamily
    • Property subtype: Single Family Residence
    Materials
    • Vinyl Siding
    • Roof: Asphalt
    Condition
    • New construction: No
    • Year built: 1891
    • Major remodel year: 2021

    Utilities & green energy

    • Electric: Circuit Breakers, 150 Amp Service
    • Water: Public

    Community & HOA

    HOA
    • Services included: None
    Location
    • Region: Paw Paw

    Financial & listing details

    • Price per square foot: $133/sqft
    • Tax assessed value: $121,812
    • Annual tax amount: $946
    • Date on market: 7/18/2023
    • Listing terms: Conventional
    • Ownership: Fee Simple

    Price history

    DateEventPrice
    9/8/2023Sold$137,500$133/sqft
    Source: MRED as distributed by MLS GRID #11834976 Report a problem
    7/22/2023Contingent$137,500$133/sqft
    Source: MRED as distributed by MLS GRID #11834976 Report a problem
    7/18/2023Listed for sale$137,500+292.9%$133/sqft
    Source: MRED as distributed by MLS GRID #11834976 Report a problem
    8/27/2008Sold$35,000$34/sqft
    Source: Public Record Report a problem

    Public tax history

    YearProperty taxesTax assessment
    2024$3,048 +10.5%$40,604 +18%
    2023$2,757 +191.2%$34,410 +126.4%
    2022$947 +10.3%$15,200 +8%
    2021$858 $14,074 +3%
    2020-- $13,664 +3%
    2019$797 +9.8%$13,266 +1.4%
    2018$726 $13,086 +3%
    2017$726 +1.5%$12,705
    2016$715 -0.4%$12,705
    2015$718 +29.3%$12,705 +11.9%
    2014$556 -9.4%$11,349 -5.9%
    2013$613 -1.8%$12,058 -2%
    2012$624 +7.9%$12,304 -0.6%
    2011$578 $12,375
    Find assessor info on the county website

    Neighborhood: 61353

    Nearby schools

    GreatSchools rating
    Schools provided by the listing agent
    • Middle: Indian Creek Middle School
    • High: Indian Creek Middle School
    • District: 425

    Source: MRED as distributed by MLS GRID. This data may not be complete. We recommend contacting the local school district to confirm school assignments for this home.

    Get pre-qualified for a loan
    At Zillow Home Loans, we can pre-qualify you in as little as 5 minutes with no impact to your credit score.

    An equal housing lender. NMLS #10287.