Skip main navigation
Off market
  • $670,400

    410 College W, Jonesborough, TN 37659

    5beds
    4,907sqft
    Single Family Residence, Residential
    Built in 1900
    1.11 Acres Lot
    $670,400 Zestimate®
    $137/sqft
    $3,470 Estimated rent

    Home value

    $670,400

    $536,000 - $831,000

    $3,470/mo

    Zestimate® history
    Loading
    Loading...

    Owner options

    List your home for rent

    $3,470/mo

    Rent Zestimate®

    Find your next renter with Zillow Rental Manager. Plus, with online applications, you can quickly screen prospective tenants – for free.

    Learn more

    $3,470/mo

    Rent Zestimate®

    Refinance and save

    $3,904/mo

    Est. payment

    Refinancing to a lower rate could help reduce your monthly payments and save thousands over the life of the loan.

    See today's rates

    $3,904/mo

    Est. payment

    Explore your selling options

    Work with a Zillow partner agent

    Leverage their expertise and Zillow's premium Showcase listings to get your home seen by more buyers.

    Get started

    List with your own agent

    Get your home in front of millions of buyers by listing it on Zillow.

    Learn how to do it

    Sell it yourself

    Take full control of how buyers see your home on Zillow by listing For Sale by Owner (FSBO).

    List your home

    What's special

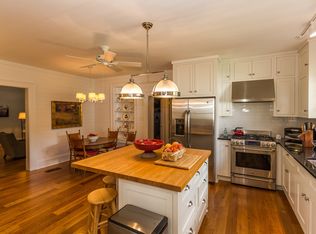
    Fabulous 1900's farm house. Completely restored, and remodeling done to provide all the modern conveniences, while still giving you days gone by. This gorgeous home has every detail attended to, with it's 5 bedrooms and 5 bathrooms, each having their own level of class & sophistication. What better place to have your own bed and breakfast, than in the oldest town in Tennessee. The kitchen has beautiful cabinetry, stainless steel appliances and granite counter tops. The island makes for the perfect gathering spot for friends & family. Love to entertain? The living room and dining room offer the perfect space to have both formal and informal parties. There is also lots of living space on the 2nd floor, which has a family room and a large kitchenette, which has a private entrance. The huge outside areas with the beautiful mature trees, beckons for an outdoor wedding and reception space. Spend lazy summer days in the back yard playing crocket and enjoying a family picnic. What a perfect home to start making family memories and traditions, that will last a life time. If this isn't enough, remodel the old carriage house and cottage out back for guest houses or rent them out during story telling time. The workshop provides for the perfect "man cave" get away. The possibilities are endless, the memories to be made are priceless. Buyer to verify all info.

    This property is off market, which means it's not currently listed for sale or rent on Zillow. This may be different from what's available on other websites or public sources.
    Zillow last checked:

    Listing updated:

    Listed by:

    Rachel Moody-Livingston 423-737-0774,

    RE/MAX Preferred

    Bought with:

    Richard Banks, 255057

    North East Tennessee Real Estate, LLC

    Source: TVRMLS,MLS#: 395372

    Facts & features

    Interior

    Bedrooms & bathrooms
    • Bedrooms: 5
    • Bathrooms: 5
    • Full bathrooms: 5
    Primary bedroom
    • Level: First
    Bedroom 2
    • Level: First
    Bedroom 3
    • Level: Second
    Bedroom 4
    • Level: Second
    Bedroom 5
    • Level: Second
    Bathroom 1
    • Level: First
    Bathroom 2
    • Level: First
    Bathroom 3
    • Level: First
    Bathroom 4
    • Level: Second
    Bathroom 5
    • Level: Second
    Den
    • Level: Second
    Dining room
    • Level: First
    Kitchen
    • Level: First
    Living room
    • Level: First
    Heating
    • Heat Pump
    Cooling
    • Central Air, Heat Pump
    Appliances
    • Included: Gas Range, Refrigerator
    Features
    • Master Downstairs, Granite Counters, Kitchen Island, Restored
    • Flooring: Carpet, Ceramic Tile, Hardwood
    • Number of fireplaces: 1
    • Fireplace features: Master Bedroom, Brick, Gas Log
    Interior area
    • Total structure area: 6,587
    • Total interior livable area: 4,907 sqft
    • Finished area below ground: 0

    Property

    Parking
    • Total spaces: 2
    • Parking features: Deeded, Asphalt, Detached
    • Garage spaces: 2
    Features
    • Levels: Two
    • Stories: 2
    Lot
    • Size: 1.11 Acres
    • Dimensions: 188 x 258Irr
    • Topography: Level
    Details
    • Additional structures: Outbuilding, Shed(s), Storage
    • Parcel number: 003.00
    • Zoning: HR-1

    Construction

    Type & style
    • Home type: SingleFamily
    • Property subtype: Single Family Residence, Residential
    Materials
    • Wood Siding
    • Roof: Metal
    Condition
    • Above Average
    • New construction: No
    • Year built: 1900

    Utilities & green energy

    • Sewer: Public Sewer
    • Water: Public

    Community & HOA

    Community
    • Features: Sidewalks
    HOA
    • Has HOA: Yes
    • Amenities included: Landscaping
    Location
    • Region: Jonesborough

    Financial & listing details

    • Price per square foot: $137/sqft
    • Date on market: 8/4/2017
    • Listing terms: Cash

    Price history

    DateEventPrice
    3/29/2018Sold$475,000$97/sqft
    Source: TVRMLS #395372 Report a problem

    Public tax history

    Tax history is unavailable.

    Neighborhood: 37659

    Nearby schools

    GreatSchools rating
    Schools provided by the listing agent
    • Elementary: Jonesborough
    • Middle: Jonesborough
    • High: David Crockett

    Source: TVRMLS. This data may not be complete. We recommend contacting the local school district to confirm school assignments for this home.

    Get pre-qualified for a loan
    At Zillow Home Loans, we can pre-qualify you in as little as 5 minutes with no impact to your credit score.

    An equal housing lender. NMLS #10287.
