Charming single-story home built in 2014, newer feel compared to homes in the area. Fresh interior paint and updated doors create a move-in-ready space. Relax on the front porch or unwind on the side porch and covered back patio-great outdoor living. The home features a functional split-bath layout with dual vanities and two entryways for convenient multiple users. No carpet throughout, making maintenance easy. The home includes an in-house utility room, and a washer, dryer, and refrigerator are included. A small storage area in the backyard provides extra space for tools. A great opportunity for first-time buyers or anyone looking for a comfortable, low-maintenance home. Seller offering up to $6,000 toward a new A/C system with an acceptable offer.
For sale
Price cut: $6.9K (9/2)
$168,000
410 Collins Rd, Richmond, TX 77469
3beds
1,057sqft
Single Family Residence
Built in 2014
5,018 Square Feet Lot
$164,500 Zestimate®
$159/sqft
$-- HOA
What's special
Updated doorsFresh interior paintFront porchIn-house utility roomSide porch
- 181 days
- 560
- 40
Zillow last checked:
Listing updated:
Listed by:
Eleni Agiz TREC #0746264 832-647-9617,
Oak Story Realty, LLC.
Source: HAR,MLS#: 79990891
Facts & features
Interior
Bedrooms & bathrooms
- Bedrooms: 3
- Bathrooms: 1
- Full bathrooms: 1
Primary bedroom
- Level: First
- Area: 132
- Dimensions: 12x11
Bedroom
- Level: First
- Area: 100
- Dimensions: 10x10
Bedroom
- Level: First
- Area: 110
- Dimensions: 11x10
Heating
- Natural Gas
Cooling
- Electric
Appliances
- Included: Gas Oven, Gas Range, Dishwasher
- Laundry: Gas Dryer Hookup, Washer Hookup
Features
- All Bedrooms Down
- Flooring: Tile, Vinyl
Interior area
- Total structure area: 1,057
- Total interior livable area: 1,057 sqft
Property
Parking
- Parking features: No Garage
Features
- Stories: 1
- Patio & porch: Covered, Porch
- Fencing: Back Yard
Lot
- Size: 5,018 Square Feet
- Features: Subdivided, 0 Up To 1/4 Acre
Details
- Additional structures: Shed(s)
- Parcel number: 6820000010031901
Construction
Type & style
- Home type: SingleFamily
- Architectural style: Traditional
- Property subtype: Single Family Residence
Materials
- Brick, Cement Siding
- Foundation: Slab
- Roof: Composition
Condition
- New construction: No
- Year built: 2014
Utilities & green energy
- Sewer: Public Sewer
- Water: Public
Community & HOA
Community
- Subdivision: Plaza Del Norte
Location
- Region: Richmond
Financial & listing details
- Price per square foot: $159/sqft
- Tax assessed value: $175,480
- Annual tax amount: $2,796
- Date on market: 3/27/2026
- Listing terms: Cash,Conventional,FHA,VA Loan
- Ownership: Full Ownership
- Road surface type: Concrete, Curbs
Estimated market value
$164,500
$156,000 - $173,000
$1,623/mo
Price history
| Date | Event | Price |
|---|---|---|
| 9/2/2026 | Price change | $168,000-3.9%$159/sqft |
Source:  HAR #79990891 Report a problem HAR #79990891 Report a problem | ||
| 7/8/2026 | Listed for sale | $174,900$165/sqft |
Source: HAR #79990891 Report a problem | ||
| 6/9/2026 | Pending sale | $174,900$165/sqft |
Source: HAR #79990891 Report a problem | ||
| 6/1/2026 | Price change | $174,900-2.3%$165/sqft |
Source: HAR #79990891 Report a problem | ||
| 3/27/2026 | Listed for sale | $179,000$169/sqft |
Source: HAR #79990891 Report a problem | ||
Public tax history
| Year | Property taxes | Tax assessment |
|---|---|---|
| 2025 | $739 -42.1% | $127,163 +10% |
| 2024 | $1,277 -63.6% | $115,603 -26.3% |
| 2023 | $3,512 +0.7% | $156,912 +5.9% |
| 2022 | $3,488 +69.1% | $148,220 +70.7% |
| 2021 | $2,063 -2.6% | $86,850 -1.1% |
| 2020 | $2,117 +8.8% | $87,850 +11.9% |
| 2019 | $1,946 +0.8% | $78,480 +3.8% |
| 2018 | $1,931 -2.3% | $75,620 +3.5% |
| 2017 | $1,976 | $73,090 -3.9% |
| 2016 | $1,976 +1322.7% | $76,040 +1340.2% |
| 2015 | $139 -0.9% | $5,280 |
| 2014 | $140 | $5,280 |
Find assessor info on the county website
Monthly payment
Est. payment
Payment breakdown
Explore the cost of this home by adjusting the details. Changes won't be saved.Climate risks
Neighborhood: 77469
Nearby schools
Schools provided by the listing agent
- Elementary: Pink Elementary School (Lamar)
- Middle: Lamar Junior High School
- High: Lamar Consolidated High School
Source: HAR. This data may not be complete. We recommend contacting the local school district to confirm school assignments for this home.
Similar homes
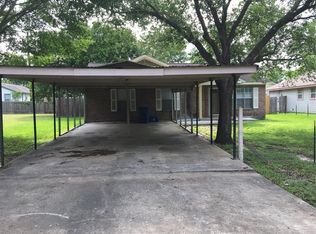
- $169,9003 bd3 ba1.1k sqft1716 Carver Ave, Richmond, TX 77469For SaleMLS ID #8901718, Kingsley Obaseki, Texasure Properties Inc. HAR
- $215,0003 bd2 ba1.1k sqft4627 Tulip Garden Ct, Richmond, TX 77469For Sale
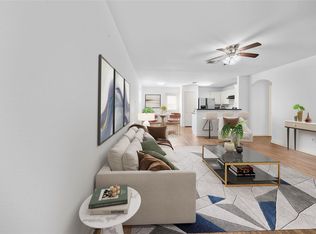 MLS ID #68071054, Thalia Coego, Lugary, LLC. HAR
 - $215,0003 bd2 ba1.1k sqft6834 Rambling Brook Ln, Richmond, TX 77469For Sale
 MLS ID #62857393, Vivienne Nguyen, Nan & Company Properties - Corporate Office (Heights). HAR
 - $210,0003 bd2 ba1.1k sqft4423 Olive Field Ct, Richmond, TX 77469For Sale
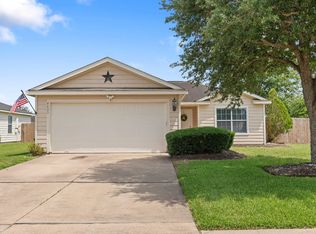 MLS ID #80318620, Antonio Rodriguez, Keller Williams Houston Central. HAR
