Mid-Century Modern enthusiasts will delight in this one of a kind architectural gem. This home boasts blissful views reaching from San Francisco to Santa Clara. An entertainers dream! Tucked away from the flats, this stunning retreat is quiet and private. The home boasts three large decks, a hot tub, two gas fireplaces, two Tesla chargers in the garage, five bedrooms, three and a half bathrooms, an office upstairs, two living areas, generous 2,940 SqFt of living space plus an expansive remodeled finished basement of 1,280 SqFt. The dining room contains Herman Miller light fixtures and high ceilings meet walls of expansive glass to thrill and entertain guests. Come claim this magical home that some have said has the best views in the Silicon Valley.
For sale
Price increase: $300K (7/22)
$4,288,000
410 Conil Way, Portola Valley, CA 94028
5beds
2,940sqft
Single Family Residence, Residential
Built in 1964
0.45 Acres Lot
$4,218,800 Zestimate®
$1,459/sqft
$-- HOA
What's special
Two gas fireplacesHigh ceilingsWalls of expansive glassOffice upstairsHot tubThree large decksFive bedrooms
- 88 days |
- 2,403 |
- 110 |
Zillow last checked:
Listing updated:
Listed by:
Monique Anton 01879145 650-380-5512,
Modern Homes Realty 650-380-5512
Source: MLSListings Inc,MLS#: ML82049073
Facts & features
Interior
Bedrooms & bathrooms
- Bedrooms: 5
- Bathrooms: 4
- Full bathrooms: 3
- 1/2 bathrooms: 1
Rooms
- Room types: Basement
Bedroom
- Features: WalkinCloset, BedroomonGroundFloor2plus
Bathroom
- Features: DoubleSinks, ShowersoverTubs2plus, StallShower, Tile
Dining room
- Features: FormalDiningRoom
Family room
- Features: SeparateFamilyRoom
Heating
- Central Forced Air
Cooling
- Central Air
Appliances
- Included: Electric Cooktop, Built in BBQ Grill, Freezer, Disposal, Refrigerator, Dryer, Washer
Features
- High Ceilings, Open Beam Ceiling
- Flooring: Tile, Wood
- Basement: Finished
- Number of fireplaces: 2
- Fireplace features: Family Room, Gas, Living Room
Interior area
- Total structure area: 2,940
- Total interior livable area: 2,940 sqft
Video & virtual tour
Property
Parking
- Total spaces: 4
- Parking features: Detached
- Garage spaces: 4
Features
- Stories: 3
- Patio & porch: Balcony/Patio, Deck
- Spa features: Other
- Has view: Yes
- View description: Hills, Mountain(s)
Lot
- Size: 0.45 Acres
- Features: Sloped Down
Details
- Parcel number: 077353320
- Zoning: R10010
- Special conditions: Standard
Construction
Type & style
- Home type: SingleFamily
- Property subtype: Single Family Residence, Residential
Materials
- Foundation: Slab
- Roof: Foam
Condition
- New construction: No
- Year built: 1964
Community & HOA
Location
- Region: Portola Valley
Financial & listing details
- Price per square foot: $1,459/sqft
- Tax assessed value: $4,457,073
- Annual tax amount: $50,522
- Date on market: 5/29/2026
- Listing agreement: ExclusiveRightToSell
- Listing terms: CashorConventionalLoan
Estimated market value
$4,218,800
$4.01M - $4.43M
$7,478/mo
Price history
| Date | Event | Price |
|---|---|---|
| 8/4/2026 | Listed for sale | $4,288,000$1,459/sqft |
Source:  MLSListings Inc #ML82049073 Report a problem MLSListings Inc #ML82049073 Report a problem | ||
| 7/31/2026 | Pending sale | $4,288,000$1,459/sqft |
Source: MLSListings Inc #ML82049073 Report a problem | ||
| 7/22/2026 | Price change | $4,288,000+7.5%$1,459/sqft |
Source: MLSListings Inc #ML82049073 Report a problem | ||
| 6/27/2026 | Price change | $3,988,000-7%$1,356/sqft |
Source: MLSListings Inc #ML82049073 Report a problem | ||
| 5/29/2026 | Listed for sale | $4,288,000+2.1%$1,459/sqft |
Source: MLSListings Inc #ML82049073 Report a problem | ||
| 5/19/2022 | Sold | $4,200,000+10.7%$1,429/sqft |
Source: Public Record Report a problem | ||
| 4/8/2022 | Listed for sale | $3,795,000+38%$1,291/sqft |
Source:  MLSListings Inc #ML81886063 Report a problem MLSListings Inc #ML81886063 Report a problem | ||
| 2/10/2015 | Sold | $2,750,000+10.2%$935/sqft |
Source: Public Record Report a problem | ||
| 1/24/2015 | Listed for sale | $2,495,000$849/sqft |
Source: Alain Pinel Realtors - Palo Alto #81447855 Report a problem | ||
Public tax history
| Year | Property taxes | Tax assessment |
|---|---|---|
| 2025 | $50,522 +1.3% | $4,457,073 +2% |
| 2024 | $49,881 +1.6% | $4,369,680 +2% |
| 2023 | $49,078 +37% | $4,284,000 +37.6% |
| 2022 | $35,820 +1.6% | $3,114,451 +2% |
| 2021 | $35,258 +2.3% | $3,053,384 +1% |
| 2020 | $34,477 -2.9% | $3,022,077 +2% |
| 2019 | $35,521 +5% | $2,962,822 +2% |
| 2018 | $33,816 +3.5% | $2,904,729 +2% |
| 2017 | $32,680 +0.8% | $2,847,775 +2% |
| 2016 | $32,433 +760% | $2,791,937 +1116.7% |
| 2015 | $3,771 +12.1% | $229,465 +2% |
| 2014 | $3,363 | $224,971 +0.5% |
| 2013 | -- | $223,955 +2% |
| 2012 | -- | $219,565 |
| 2011 | -- | $219,565 +2.8% |
| 2010 | -- | $213,653 -0.2% |
| 2009 | -- | $214,161 +2% |
| 2008 | -- | $209,963 +2% |
| 2007 | -- | $205,847 +2% |
| 2006 | -- | $201,812 |
| 2005 | -- | $201,812 +4% |
| 2004 | -- | $193,978 +1.9% |
| 2003 | -- | $190,424 +2% |
| 2002 | -- | $186,691 +2% |
| 2001 | -- | $183,031 +2% |
| 2000 | -- | $179,443 |
Find assessor info on the county website
Monthly payment
Est. payment
Payment breakdown
Explore the cost of this home by adjusting the details. Changes won't be saved.Climate risks
Neighborhood: Ladera
Nearby schools
GreatSchools rating
- 10/10La Entrada Middle SchoolGrades: 4-8Distance: 2 mi
- 8/10Menlo-Atherton High SchoolGrades: 9-12Distance: 4.6 mi
- 10/10Las Lomitas Elementary SchoolGrades: K-3Distance: 2.8 mi
Schools provided by the listing agent
- Elementary: LasLomitasElementary
- Middle: LaEntradaMiddle
- High: MenloAthertonHigh
- District: LasLomitasElementary
Source: MLSListings Inc. This data may not be complete. We recommend contacting the local school district to confirm school assignments for this home.
- $5,762,7004 bd5 ba4.1k sqft400 Conil Way, Portola Valley, CA 94028Off Market
- $3,568,8004 bd3 ba2.2k sqft420 Conil Way, Portola Valley, CA 94028Off Market
- $3,576,3004 bd3 ba2.2k sqft150 Pecora Way, Portola Valley, CA 94028Off Market
- $5,719,1003 bd2 ba2.2k sqft991 La Mesa Dr, Portola Valley, CA 94028Off Market
- $4,396,2004 bd3 ba2.3k sqft390 Conil Way, Portola Valley, CA 94028Off Market
- $3,350,9003 bd2 ba1.8k sqft430 Conil Way, Portola Valley, CA 94028Off Market
- $4,388,4004 bd3 ba2.4k sqft142 Pecora Way, Portola Valley, CA 94028Off Market
- $5,435,3004 bd4 ba3.2k sqft415 Conil Way, Portola Valley, CA 94028Off Market
A local agent can set up tours, give advice and negotiate with sellers.
Similar homes
- $3,500,0004 bd4 ba2.9k sqft176 Los Trancos Cir, Portola Valley, CA 94028For Sale
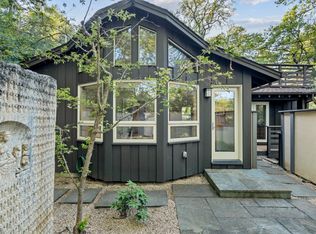 MLS ID #ML82056610, Tim Gilmartin. MLSListings Inc
 - $4,999,9995 bd4 ba4.2k sqft28505 Matadero Creek Ln, Los Altos Hills, CA 94022For Sale
 MLS ID #ML82056207, Vicky Oberoi. MLSListings Inc
 - $4,598,0003 bd3 ba1.9k sqft135 Pineview Ln, Menlo Park, CA 94025For Sale
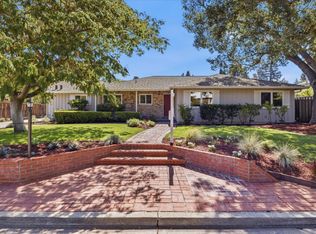 MLS ID #ML82055686, Josh Davis. MLSListings Inc
 - $3,395,0003 bd2 ba1.8k sqft163 Crescent Ave, Portola Valley, CA 94028For Sale
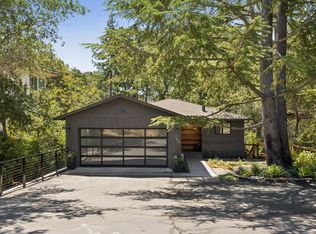 MLS ID #ML82047795, Karen Gunn. MLSListings Inc
 - $3,850,0003 bd2 ba1.4k sqft1545 Truman Ave, Los Altos, CA 94024For SaleMLS ID #ML82058675, Meryle Sussman. MLSListings Inc
- $3,995,0005 bd4 ba3.4k sqft239 Upland Rd, Redwood City, CA 94062For SaleMLS ID #ML82057652, John Shroyer. MLSListings Inc
- $5,998,0005 bd4 ba3.4k sqft705 Evergreen St, Menlo Park, CA 94025For SaleMLS ID #ML82057944, Keri Nicholas. MLSListings Inc
- $3,850,0004 bd5 ba3.3k sqft141 Lake Rd, Portola Valley, CA 94028For SaleMLS ID #ML82043726, Kavanaugh Group. MLSListings Inc
- $3,699,0005 bd3 ba2.1k sqft20615 Leonard Rd, Saratoga, CA 95070For SaleMLS ID #ML82057378, Steve McCarrick. MLSListings Inc
- $3,998,0005 bd4 ba3.5k sqft341 Arlington Rd, Redwood City, CA 94062For SaleMLS ID #ML82057696, Lori Orion. MLSListings Inc
- $5,588,8884 bd4 ba3.2k sqft13204 Wright Way, Los Altos Hills, CA 94022For SaleMLS ID #ML82055343, Nancy Reynolds. MLSListings Inc
- $5,498,0005 bd4 ba3k sqft1691 Whitham Ave, Los Altos, CA 94024For SaleMLS ID #ML82055018, Alex Wang. MLSListings Inc
- $3,998,0005 bd3 ba3.6k sqft720 Temescal Way, Redwood City, CA 94062For SaleMLS ID #ML82039821, Costantini Team. MLSListings Inc
- $4,500,0005 bd4 ba2.5k sqft12311 Viewoak Dr, Saratoga, CA 95070For SaleMLS ID #ML82057809, Andy Tse. MLSListings Inc
- $3,998,0003 bd3 ba2.5k sqft701 Christine Dr, Palo Alto, CA 94303For SaleMLS ID #ML82053169, Britt Haselton. MLSListings Inc
- $3,598,0004 bd3 ba2.7k sqft(Undisclosed Address), Mountain View, CA 94040For SaleMLS ID #ML82058333, Nancy Adele Stuhr. MLSListings Inc
- $4,995,0003 bd3 ba3.3k sqft1021 Alegre Ave, Los Altos, CA 94024For SaleMLS ID #ML82057531, Kevin J. Phillips. MLSListings Inc
- $4,298,0005 bd3 ba2.9k sqft13698 Manteca Way, Saratoga, CA 95070For SaleMLS ID #ML82054013, Barbara Balog. MLSListings Inc
- $2,800,0003 bd3 ba2.1k sqft3723 Alameda De Las Pulgas, Menlo Park, CA 94025For SaleMLS ID #ML82058538, Rebecca Eastman. MLSListings Inc
- $3,695,0004 bd4 ba3.7k sqft95 Belle Roche Ct, Redwood City, CA 94062For SaleMLS ID #ML82052040, Panos Anagnostou. MLSListings Inc
Local buyer's agents are ready to help
