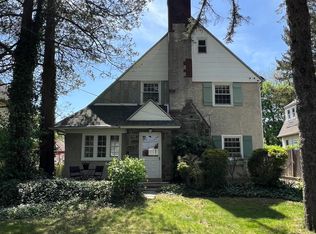
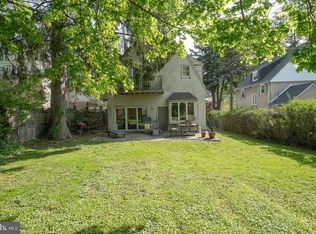
Unbelievable opportunity to live in the heart of Gladwyne Village at an affordable price in this charming and totally renovated colonial in the award winning Lower Merion School District! Fall in love with every detail this home has to offer inside and out! In 2018 and after, this adorable home was renovated from top to bottom featuring a new gourmet Kitchen, 3 1/2 new baths, refinished hardwood floors, many new windows, new roof, new patios, new landscaping, a large new storage shed, and a gated driveway. Enter thru the storybook red front door to a large Living Room with a coat closet, wood-burning stone fireplace, recessed lighting, hardwood floors, plantation shutters, and an attractive staircase to the second level. The Living Room adjoins the open Dining Room with a tasteful chandelier, plantation shutters, and hardwood floors. The Dining Room opens to the new gourmet Kitchen with custom pearl white soft-close cabinetry, granite countertops, a Breakfast Bar, and all stainless steel appliances. The Kitchen/ Dining Area opens to a spacious Family Room with an outside entrance to the driveway and backyard. The Family Room features two walls of windows, a ceiling fan, and a charming sliding barn door entrance to a Laundry Area and newer private Powder Room with hardwood floors and an elegant vanity. On the other side of the Living Room is a beautiful Sun Room, Playroom, or Home Office with three walls of windows and lovely views of the grounds. The Primary Suite on the second floor offers a nice size bedroom with hardwood floors, 2 closets, and a luxurious attached Primary Bath with a large walk-in shower, double vanity, and beautiful oversized tiled floors and shower. The Second Bedroom and new Hall Bath with a tub/shower combination complete the second level. The Third Floor offers two full Bedrooms and a nice sized Hall Bath with double vanity with two sinks, tub with shower, and an attractive floor and wall tile. The current owners have totally beautified the outside plantings, yard areas, and installed a large outside paver patio perfect for private living and entertaining at the rear of the home with fencing adjoining a lovely lawn! They also installed a gated entry at the entrance of the driveway to the property. This location is in a neighborhood surrounded with million dollar plus homes and is within walking distance to the historic village of Gladwyne with the new McCaffery’s Market, Gladwyne Playground and Tennis Courts, Gladwyne Pharmacy and Hardware Stores, the Gladwyne Market, and local schools and churches! Don’t miss this one! See today!
Sold for $820,000
Zillow last checked:
Listing updated:
Bought with:
Justin Bresson, AB067569
Keller Williams Main Line
Kassy Lenker, RS344070
Keller Williams Main Line
Source: Bright MLS,MLS#: PAMC2107268
Price history
| Date | Event | Price |
|---|---|---|
| 7/26/2024 | Sold | $820,000+9.3%$342/sqft |
Source:  Bright MLS #PAMC2107268 Report a problem Bright MLS #PAMC2107268 Report a problem | ||
| 6/19/2024 | Pending sale | $750,000$313/sqft |
Source: Bright MLS #PAMC2107268 Report a problem | ||
| 6/15/2024 | Contingent | $750,000$313/sqft |
Source: Bright MLS #PAMC2107268 Report a problem | ||
| 6/12/2024 | Listed for sale | $750,000+42.2%$313/sqft |
Source: Bright MLS #PAMC2107268 Report a problem | ||
| 8/17/2018 | Sold | $527,500-2.3%$220/sqft |
Source: Public Record Report a problem | ||
| 7/1/2018 | Pending sale | $539,900$225/sqft |
Source: RE/MAX Action Realty-Horsham #1001907988 Report a problem | ||
| 6/20/2018 | Price change | $539,900-0.9%$225/sqft |
Source: RE/MAX Action Realty-Horsham #1001907988 Report a problem | ||
| 5/23/2018 | Price change | $544,900-0.9%$227/sqft |
Source: RE/MAX Action Realty-Horsham #1000446280 Report a problem | ||
| 4/26/2018 | Listed for sale | $549,900+86.5%$230/sqft |
Source: Re/Max Action Realty-Horsham #1000446280 Report a problem | ||
| 11/10/2017 | Listing removed | $294,900$123/sqft |
Source: Re/Max Action Realty-Horsham #1001249329 Report a problem | ||
| 10/6/2017 | Listed for sale | $294,900+11.3%$123/sqft |
Source: RE/MAX Action Realty-Horsham #7064800 Report a problem | ||
| 9/25/2017 | Sold | $265,000-3.6%$111/sqft |
Source: Public Record Report a problem | ||
| 8/22/2017 | Price change | $275,000-21.4%$115/sqft |
Source: OCF Realty LLC #7033514 Report a problem | ||
| 8/8/2017 | Listed for sale | $350,000$146/sqft |
Source: OCF Realty LLC #7033514 Report a problem | ||
Nearby homes
- $680,3003 bd2 ba1.9k sqft412 Conshohocken State Rd, Gladwyne, PA 19035Off Market
- $732,9004 bd2 ba2.3k sqft408 Conshohocken State Rd, Gladwyne, PA 19035Off Market
- $668,0004 bd2 ba1.8k sqft414 Conshohocken State Rd, Gladwyne, PA 19035Sold
- $610,0004 bd3 ba2.5k sqft416 Conshohocken State Rd, Gladwyne, PA 19035Sold
Get a cash offer in 3 minutes
Find out how much your home could sell for in as little as 3 minutes with a no-obligation cash offer.
Estimated market value
$942,400
