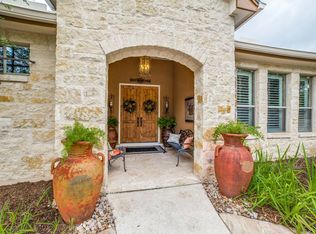
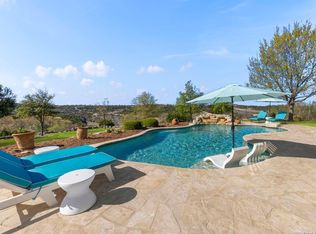
Welcome to an exceptional Hill Country retreat nestled on nearly 6 private acres in the prestigious Cordillera Ranch community. This beautifully designed single-story estate offers 5 bedrooms, 3 full bathrooms, and a powder bath, blending timeless architecture with spacious, comfortable living. From the moment you step through the front door, you're welcomed by soaring ceilings, abundant natural light, and picturesque views of the surrounding oak trees. The expansive living room is anchored by a floor-to-ceiling limestone fireplace and impressive custom built-in cabinetry, creating an inviting space that's perfect for gathering with family and friends. Designed for both entertaining and everyday living, the gourmet kitchen features granite countertops, a center island, breakfast bar, custom cabinetry, double ovens, a built-in cooktop, walk-in pantry, and abundant prep and storage space. The sun-filled breakfast area overlooks the beautiful backyard, while the separate formal dining room offers an elegant setting for hosting. A dedicated home office with custom built-ins provides the ideal work-from-home space, and a spacious laundry room adds everyday convenience. The private primary suite is a peaceful retreat, complete with a spa-inspired ensuite featuring dual vanities, a relaxing garden tub framed by glass block windows, a spacious walk-in shower, and generous walk-in closet. Four additional bedrooms provide ample space for family and guests, while thoughtful architectural details enhance the home's timeless appeal throughout. Above the attached three-car garage, you'll find a versatile 26' x 15' bonus room perfect for a game room, media room, home gym, hobby space, or additional storage. Outside, enjoy the privacy and serenity of nearly six acres surrounded by mature oak trees. The fenced backyard provides a secure space for pets or play, while the circular drive, standing-seam metal roof, and beautifully maintained landscaping create exceptional curb appeal. Offering the perfect blend of luxury, privacy, and peaceful Hill Country living, this remarkable Cordillera Ranch property is a rare opportunity to own a truly special estate.
Pending
$999,000
410 Cordillera Trace, Boerne, TX 78006
5beds
3,521sqft
Single Family Residence
Built in 1998
5.82 Acres Lot
$946,800 Zestimate®
$284/sqft
$242/mo HOA
What's special
Floor-to-ceiling limestone fireplaceSeparate formal dining roomAbundant natural lightSpa-inspired ensuiteBeautifully maintained landscapingSingle-story estateGranite countertops
- 16 days |
- 930 |
- 55 |
Likely to sell faster than
Zillow last checked:
Listing updated:
Listed by:
Kevin Best TREC #461928 (210) 260-5111,
San Antonio Portfolio KW RE
Source: LERA MLS,MLS#: 1997807
Facts & features
Interior
Bedrooms & bathrooms
- Bedrooms: 5
- Bathrooms: 4
- Full bathrooms: 3
- 1/2 bathrooms: 1
Primary bedroom
- Features: Split, Sitting Room, Walk-In Closet(s), Ceiling Fan(s), Full Bath
- Area: 323
- Dimensions: 17 x 19
Bedroom 2
- Area: 196
- Dimensions: 14 x 14
Bedroom 3
- Area: 180
- Dimensions: 15 x 12
Bedroom 4
- Area: 176
- Dimensions: 16 x 11
Bedroom 5
- Area: 168
- Dimensions: 12 x 14
Primary bathroom
- Features: Tub/Shower Separate, Separate Vanity
- Area: 208
- Dimensions: 13 x 16
Dining room
- Area: 130
- Dimensions: 13 x 10
Kitchen
- Area: 238
- Dimensions: 17 x 14
Living room
- Area: 522
- Dimensions: 29 x 18
Office
- Area: 77
- Dimensions: 11 x 7
Heating
- Central, 2 Units, Electric
Cooling
- Ceiling Fan(s), Two Central
Appliances
- Included: Cooktop, Built-In Oven, Microwave, Refrigerator, Disposal, Dishwasher, Water Softener Owned, Vented Exhaust Fan, Electric Water Heater, Electric Cooktop, 2+ Water Heater Units
- Laundry: Main Level, Laundry Room, Washer Hookup, Dryer Connection
Features
- One Living Area, Liv/Din Combo, Separate Dining Room, Two Eating Areas, Kitchen Island, Pantry, Study/Library, Utility Room Inside, Secondary Bedroom Down, Open Floorplan, All Bedrooms Downstairs, Walk-In Closet(s), Master Downstairs, Ceiling Fan(s), Chandelier, Solid Counter Tops, Programmable Thermostat
- Flooring: Carpet
- Windows: Double Pane Windows, Window Coverings
- Has basement: No
- Number of fireplaces: 1
- Fireplace features: One, Living Room
Interior area
- Total interior livable area: 3,521 sqft
Property
Parking
- Total spaces: 3
- Parking features: Three Car Garage, Attached, Garage Faces Side, Garage Door Opener
- Attached garage spaces: 3
Features
- Levels: One
- Stories: 1
- Patio & porch: Patio, Covered
- Exterior features: Sprinkler System
- Pool features: None
- Fencing: Wire
- Has view: Yes
- View description: Bluff View, County VIew
Lot
- Size: 5.82 Acres
- Features: 5 - 14 Acres, Level
- Residential vegetation: Mature Trees, Mature Trees (ext feat)
Details
- Parcel number: 1514810070080
Construction
Type & style
- Home type: SingleFamily
- Architectural style: Texas Hill Country
- Property subtype: Single Family Residence
Materials
- 4 Sides Masonry, Stone
- Foundation: Slab
- Roof: Metal
Condition
- Pre-Owned
- New construction: No
- Year built: 1998
Details
- Builder name: Canavan
Utilities & green energy
- Sewer: SEPTIC, Septic
- Water: WELL, Private Well
Community & HOA
Community
- Features: Jogging Trails, Cluster Mail Box
- Security: Security System Owned, Controlled Access, Security Guard
- Subdivision: Cordillera Ranch
HOA
- Has HOA: Yes
- HOA fee: $2,900 annually
- HOA name: CORDILLERA RANCH PROPERTY OWNERS ASSOCIATION
Location
- Region: Boerne
Financial & listing details
- Price per square foot: $284/sqft
- Tax assessed value: $1,065,990
- Annual tax amount: $14,848
- Price range: $999K - $999K
- Date on market: 7/6/2026
- Cumulative days on market: 17 days
- Listing terms: Conventional,FHA,VA Loan,Cash
Estimated market value
$946,800
$899,000 - $994,000
$3,974/mo
Price history
| Date | Event | Price |
|---|---|---|
| 7/22/2026 | Pending sale | $999,000$284/sqft |
Source:  LERA MLS #1997807 Report a problem LERA MLS #1997807 Report a problem | ||
| 7/16/2026 | Contingent | $999,000$284/sqft |
Source: LERA MLS #1997807 Report a problem | ||
| 7/6/2026 | Listed for sale | $999,000$284/sqft |
Source: LERA MLS #1997807 Report a problem | ||
Public tax history
| Year | Property taxes | Tax assessment |
|---|---|---|
| 2025 | $1,713 -32.9% | $884,521 +10% |
| 2024 | $2,551 -0.4% | $804,110 +10% |
| 2023 | $2,562 -53% | $731,009 +10% |
| 2022 | $5,450 | $664,554 +10% |
| 2021 | -- | $604,140 |
| 2020 | $5,447 +0% | $604,140 +3.4% |
| 2019 | $5,446 | $584,180 |
| 2018 | $5,446 | $584,180 |
| 2017 | $5,446 | $584,180 |
| 2016 | $5,446 -2.3% | $584,180 |
| 2015 | $5,576 | $584,180 |
| 2014 | $5,576 | $584,180 +5.5% |
| 2013 | $5,576 | $553,730 |
| 2012 | -- | $553,730 |
| 2011 | -- | $553,730 -1.6% |
| 2010 | -- | $562,950 -0.3% |
| 2008 | -- | $564,840 +3.8% |
| 2007 | -- | $543,910 +10.6% |
| 2006 | -- | $491,830 +3.3% |
| 2005 | -- | $476,130 +2.4% |
| 2004 | -- | $464,880 +5.3% |
| 2003 | -- | $441,670 |
Find assessor info on the county website
Monthly payment
Est. payment
Payment breakdown
Explore the cost of this home by adjusting the details. Changes won't be saved.Climate risks
Neighborhood: 78006
Getting around
0 / 100
Car-DependentNearby schools
GreatSchools rating
- 7/10Herff Elementary SchoolGrades: PK-5Distance: 6.7 mi
- 8/10Voss MiddleGrades: 6-8Distance: 1.3 mi
- 8/10Boerne High SchoolGrades: 9-12Distance: 7.8 mi
Schools provided by the listing agent
- Elementary: Herff
- Middle: Voss Middle School
- High: Boerne
- District: Boerne
Source: LERA MLS. This data may not be complete. We recommend contacting the local school district to confirm school assignments for this home.
- $407,6607.29 Acres404 Cordillera Trce, Boerne, TX 78006Off Market
- $180,8627.29 Acres404 Cordillera Trce #1, Boerne, TX 78006Off Market
- $1,307,8005 bd4 ba4.1k sqft103 Indian Blf, Boerne, TX 78006Off Market
- $1,031,661-- bd-- ba-- sqft328 Cordillera Trce #1, Boerne, TX 78006Off Market
- $2,187,500-- bd7 ba6.5k sqft328 Cordillera Trce, Boerne, TX 78006Off Market
- $385,9003.69 Acres8 Cordillera Trce #C, Boerne, TX 78006Off Market
- $--4 bd3 ba3.5k sqft102 Lantana Holw, Boerne, TX 78006Sold
- $1,095,9004 bd3 ba4.2k sqft107 Indian Blf, Boerne, TX 78006Off Market
A local agent can set up tours, give advice and negotiate with sellers.
Similar homes
- $905,0003 bd3 ba2.8k sqft334 Park Ridge, Boerne, TX 78006For Sale

 MLS ID #1998663, Patricia Nelson TREC #526443, San Antonio Portfolio KW RE. LERA MLS
 - $1,020,0005 bd4 ba3.4k sqft616 Blue Diamond, Boerne, TX 78006For Sale
 MLS ID #1994806, Bizzy Darling TREC #648521, Coldwell Banker D'Ann Harper. LERA MLS
 - $1,095,0004 bd4 ba3.3k sqft103 HIGH SIERRA DR, Boerne, TX 78006For Sale
 MLS ID #1973330, Dainelle Scott TREC #671645, Keller Williams Boerne. LERA MLS
 - $1,050,0003 bd3 ba2.7k sqft107 KITTY KAT LN, Boerne, TX 78006For Sale
 MLS ID #1998835, Matthew Resnick TREC #561533, Kuper Sotheby's Int'l Realty. LERA MLS
 - $995,0004 bd4 ba3.5k sqft28827 BALCONES CRK, Boerne, TX 78006For SaleMLS ID #1932480, Dainelle Scott TREC #671645, Keller Williams Boerne. LERA MLS
- $945,0005 bd5 ba4.2k sqft28906 Balcones Crk, Boerne, TX 78006For SaleMLS ID #1973179, Dainelle Scott TREC #671645, Keller Williams Boerne. LERA MLS
- $850,0004 bd3 ba3k sqft1976 River Way, Spring Branch, TX 78070For SaleMLS ID #1998388, Kathy Huddleston TREC #469120, Keller Williams Legacy. LERA MLS
- $1,050,0004 bd5 ba3.8k sqft9703 IVORY CYN, San Antonio, TX 78255For SaleMLS ID #1999652, Misty Niemeyer TREC #535431, Niemeyer & Associates, REALTORS. LERA MLS
- $1,099,0004 bd5 ba4.1k sqft8035 Tradition Oak, Boerne, TX 78015For SaleMLS ID #1998485, Ryan Volpe TREC #724798, Keller Williams Heritage. LERA MLS
- $999,9904 bd4 ba4.2k sqft1280 Mystic Pkwy, Spring Branch, TX 78070For SaleMLS ID #1995083, Kristen Schramme TREC #568432, Keller Williams Legacy. LERA MLS
- $1,075,0005 bd5 ba4.2k sqft7805 Colonial Woods, Boerne, TX 78015For SaleMLS ID #1967165, Michele Vaughn TREC #514296, Welcome Home Real Estate. LERA MLS
- $895,0004 bd4 ba3.6k sqft3230 Roan Way, San Antonio, TX 78259For SaleMLS ID #2001691, Amy Carter TREC #510597, Carter Fine Homes. LERA MLS
- $975,0004 bd4 ba3.9k sqft115 Treeline, Spring Branch, TX 78070For SaleMLS ID #1948630, Mary Hernandez TREC #648989, Coldwell Banker D'Ann Harper. LERA MLS
- $759,9004 bd3 ba2.9k sqft26843 NELSON HL, Boerne, TX 78006For SaleMLS ID #1991495, Jessica Hernandez TREC #643589, San Antonio Portfolio KW RE. LERA MLS
- $1,050,0004 bd5 ba4.3k sqft27940 Elm Grove, San Antonio, TX 78261For SaleMLS ID #1954601, Ronald Davis TREC #819648, Barlowe Daly Realty. LERA MLS
- $1,030,0004 bd4 ba3.4k sqft1804 Winding Vw, San Antonio, TX 78260For SaleMLS ID #1993760, Rochelle Doty TREC #783809, eXp Realty. LERA MLS
- $1,075,0003 bd4 ba3.7k sqft628 LONG MDW, Spring Branch, TX 78070For SaleMLS ID #1972601, Leigh Neves TREC #736530, Keller Williams Heritage. LERA MLS
- $850,0004 bd5 ba2.9k sqft30559 SADDLERIDGE DR, Bulverde, TX 78163For SaleMLS ID #1992499, Teresita Arenivar-Garcia TREC #611559, JB Goodwin, REALTORS. LERA MLS
- $1,100,0004 bd4 ba4.5k sqft211 Champion Hvn, San Antonio, TX 78258For SaleMLS ID #1996351, Dayton Schrader TREC #312921, eXp Realty. LERA MLS
- $1,075,0004 bd5 ba3.9k sqft22718 Fossil Peak, San Antonio, TX 78261For SaleMLS ID #1953274, Carolina Garcia TREC #582266, Keller Williams City-View. LERA MLS
