Skip main navigation
Sold for $335,000
  • $335,000

    410 Cottman Ave, Cheltenham, PA 19012

    5beds
    2,475sqft
    Single Family Residence
    Built in 1953
    3,750 Square Feet Lot
    $345,400 Zestimate®
    $135/sqft
    $3,014 Estimated rent

    Home value

    $345,400

    $321,000 - $373,000

    $3,014/mo

    Zestimate® history
    Loading
    Loading...

    Owner options

    List your home for rent

    $3,014/mo

    Rent Zestimate®

    Find your next renter with Zillow Rental Manager. Plus, with online applications, you can quickly screen prospective tenants – for free.

    Learn more

    $3,014/mo

    Rent Zestimate®

    Refinance and save

    $2,163/mo

    Est. payment

    Refinancing to a lower rate could help reduce your monthly payments and save thousands over the life of the loan.

    See today's rates

    $2,163/mo

    Est. payment

    Explore your selling options

    Work with a Zillow partner agent

    Leverage their expertise and Zillow's premium Showcase listings to get your home seen by more buyers.

    Get started

    List with your own agent

    Get your home in front of millions of buyers by listing it on Zillow.

    Learn how to do it

    Sell it yourself

    Take full control of how buyers see your home on Zillow by listing For Sale by Owner (FSBO).

    List your home

    What's special

    Cozy stone wood-burning fireplaceBright sunroomFull-length basementCedar closetPantry areaTile backsplashSpacious rear yard
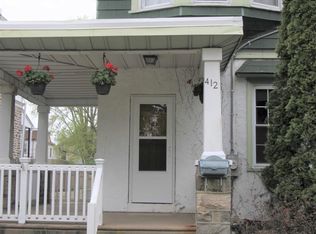
    Welcome to this delightful 5-bedroom, 2-bath, 3-story Twin home perfectly situated across the street from the serene and scenic Burholme Park. Offering 2,475 square feet of living space, this spacious residence seamlessly blends classic charm with modern updates. As you enter the bright sunroom you’ll notice the French doors with beveled glass, a perfect area for enjoying your morning coffee bathed in natural sunlight. Further inside, you’ll be able to tour the large living room that features hardwood floors and a cozy stone wood-burning fireplace—ideal for relaxing evenings at home. The formal dining room boasts updated laminate flooring, while the adjacent updated kitchen impresses with granite countertops, a tile backsplash, some newer cabinetry, and a nearly-new dishwasher. A convenient secondary staircase in the kitchen provides access to the upper level. The kitchen also includes a pantry area that leads to the full-length basement, offering generous storage space, an additional pantry, a cedar closet, a quarter bath, and walk-out access to the backyard—perfect for future finishing or versatile use. On the second floor, you'll find newer carpeting throughout, ceiling fans in every bedroom, and a beautifully updated bathroom with a stall shower. The third floor features original hardwood flooring and another full bathroom, complete with a charming clawfoot tub. This floor could possibly serve as an opportunity for multigenerational living or for guests. Enjoy outdoor living with a spacious rear yard and a lovely back porch. This home’s unbeatable location is within walking distance to parks, entertainment, restaurants, and public transportation, which includes the nearby train station and buses. Nestled on the border of Montgomery County and Philadelphia, this inviting property offers both convenience and comfort. Don’t miss the opportunity to make this exceptional home your own—schedule your showing today!

    Zillow last checked:

    Listing updated:

    Listed by:

    David Scialanca 215-582-0309,

    Coldwell Banker Realty

    Bought with:

    Dean Vassor, RB069612

    DDS Realty Group, LLC

    Source: Bright MLS,MLS#: PAMC2140116MLS Logo

    Facts & features

    Interior

    Bedrooms & bathrooms
    • Bedrooms: 5
    • Bathrooms: 2
    • Full bathrooms: 2
    Basement
    • Area: 0
    Heating
    • Radiator, Natural Gas
    Cooling
    • Ceiling Fan(s), Window Unit(s), Electric
    Appliances
    • Included: Gas Water Heater
    Features
    • Basement: Full,Windows,Walk-Out Access
    • Number of fireplaces: 1
    Interior area
    • Total structure area: 2,475
    • Total interior livable area: 2,475 sqft
    • Finished area above ground: 2,475
    • Finished area below ground: 0

    Property

    Parking
    • Parking features: Public, On Street
    • Has uncovered spaces: Yes
    Accessibility
    • Accessibility features: None
    Features
    • Levels: Three
    • Stories: 3
    • Pool features: None
    Lot
    • Size: 3,750 Square Feet
    • Dimensions: 25.00 x 0.00
    Details
    • Additional structures: Above Grade, Below Grade
    • Parcel number: 310026440007
    • Zoning: RESIDENTIAL
    • Special conditions: Standard

    Construction

    Type & style
    • Home type: SingleFamily
    • Architectural style: Straight Thru
    • Property subtype: Single Family Residence
    • Attached to another structure: Yes
    Materials
    • Masonry
    • Foundation: Brick/Mortar
    Condition
    • New construction: No
    • Year built: 1953

    Utilities & green energy

    • Electric: Circuit Breakers
    • Sewer: Public Sewer
    • Water: Public

    Community & HOA

    Community
    • Subdivision: Cheltenham Vil
    HOA
    • Has HOA: No
    Location
    • Region: Cheltenham
    • Municipality: CHELTENHAM TWP

    Financial & listing details

    • Price per square foot: $135/sqft
    • Tax assessed value: $102,720
    • Annual tax amount: $7,063
    • Date on market: 6/18/2025
    • Listing agreement: Exclusive Right To Sell
    • Ownership: Fee Simple

    Price history

    DateEventPrice
    8/29/2025Sold$335,000+3.1%$135/sqft
    Source: Bright MLS #PAMC2140116 Report a problem
    6/19/2025Pending sale$325,000$131/sqft
    Source: Bright MLS #PAMC2140116 Report a problem
    6/18/2025Listed for sale$325,000+208.1%$131/sqft
    Source: Bright MLS #PAMC2140116 Report a problem
    2/8/1999Sold$105,500$43/sqft
    Source: Public Record Report a problem

    Public tax history

    YearProperty taxesTax assessment
    2025$6,986 +2.7%$102,720
    2024$6,804 $102,720
    2023$6,804 +2.1%$102,720
    2022$6,667 +2.8%$102,720
    2021$6,484 +2.3%$102,720
    2020$6,337 +2.7%$102,720
    2019$6,171 +3.2%$102,720
    2018$5,980 +2.2%$102,720
    2017$5,852 +2%$102,720
    2016$5,738 +2.8%$102,720
    2015$5,579 +3.2%$102,720
    2014$5,404 +1.4%$102,720
    2013$5,331 $102,720
    2012$5,331 +0.9%$102,720
    2011$5,284 +5.1%$102,720
    2010$5,028 +4.3%$102,720
    2009$4,823 +4.4%$102,720
    2008$4,619 +6.7%--
    2007$4,329 +6.7%--
    2006$4,059 +5.8%--
    2005$3,836 +4.1%--
    2004$3,686 +4.9%--
    2003$3,514 +8.9%--
    2002$3,226 +7.1%--
    2000$3,011 +7.9%--
    1999$2,791 --
    Find assessor info on the county website

    Neighborhood: Cheltenham Village

    Nearby schools

    GreatSchools rating
    Schools provided by the listing agent
    • District: Cheltenham

    Source: Bright MLS. This data may not be complete. We recommend contacting the local school district to confirm school assignments for this home.

    Get a cash offer in 3 minutes
    Find out how much your home could sell for in as little as 3 minutes with a no-obligation cash offer.
    Estimated market value
    $345,400
    Get a cash offer in 3 minutes
    Find out how much your home could sell for in as little as 3 minutes with a no-obligation cash offer.
    Estimated market value
    $345,400